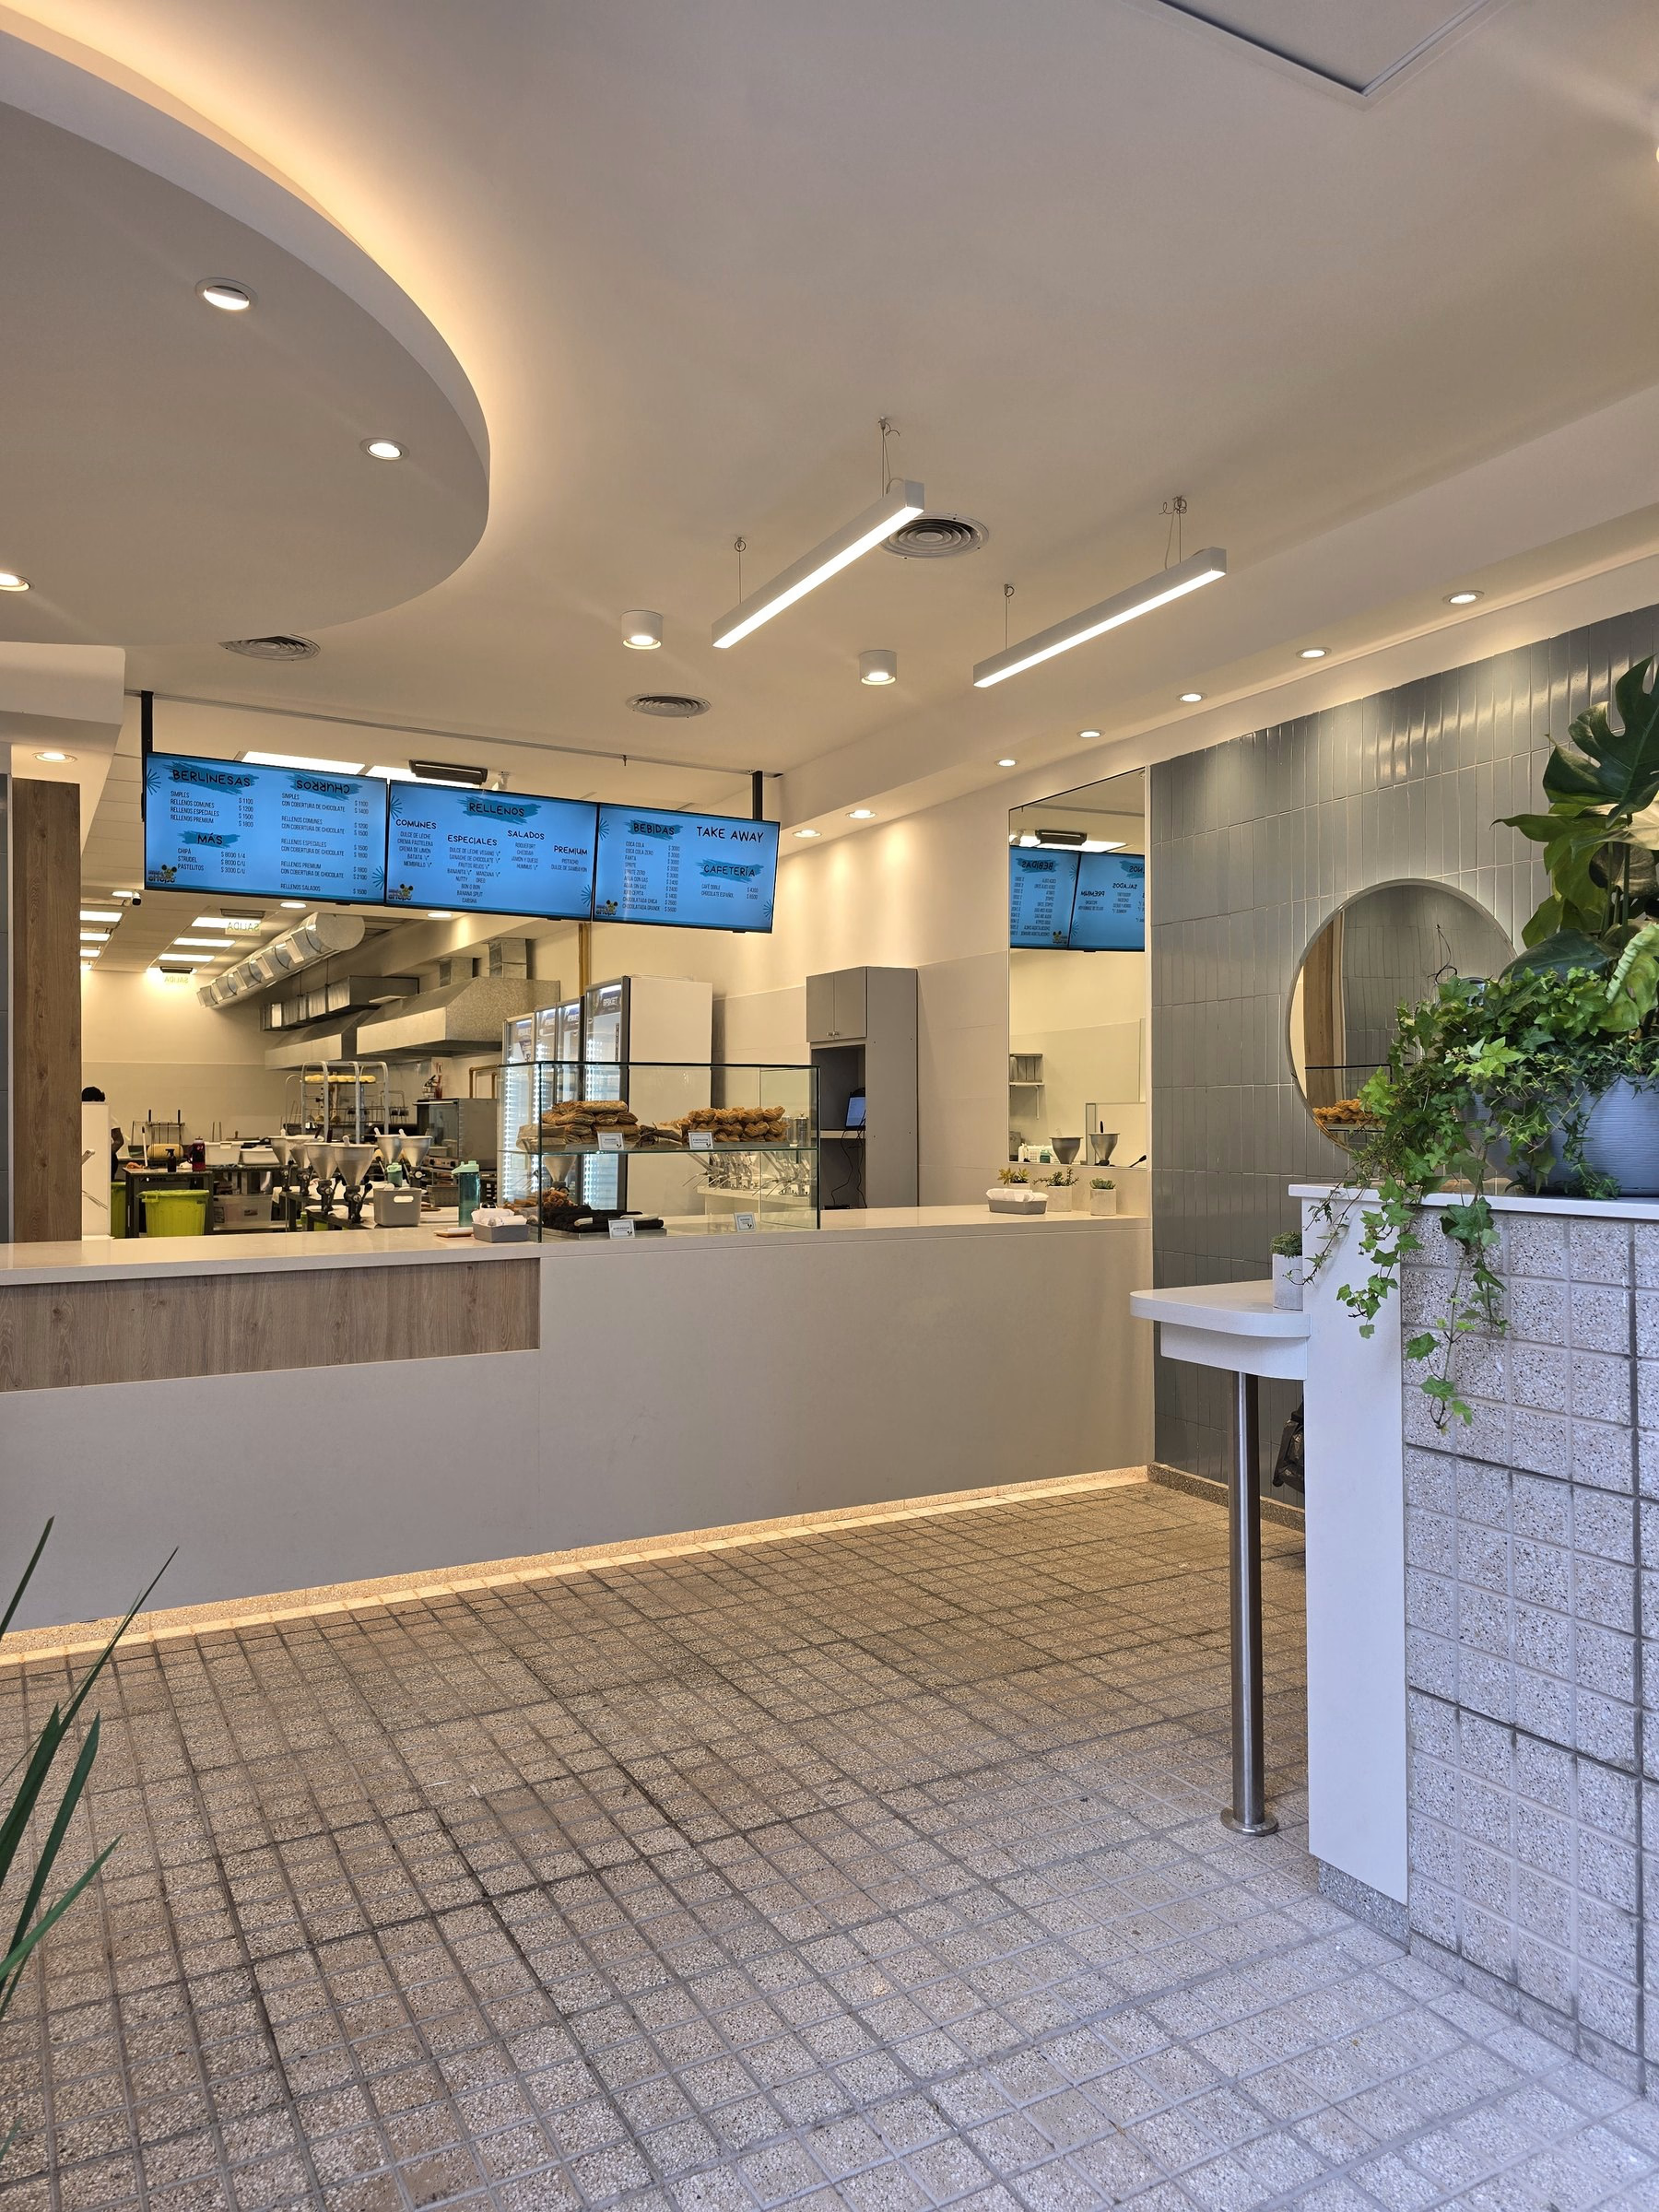
The project
A burrow that grows.
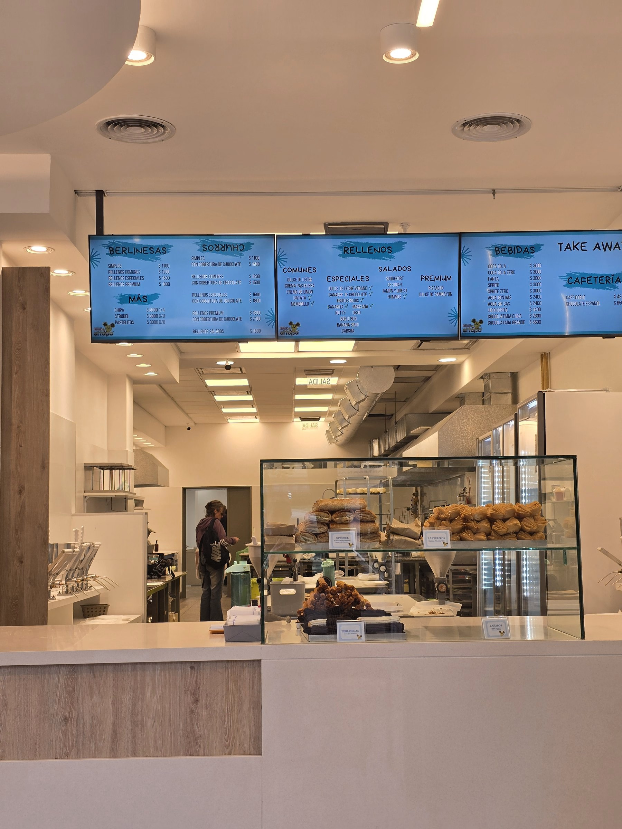
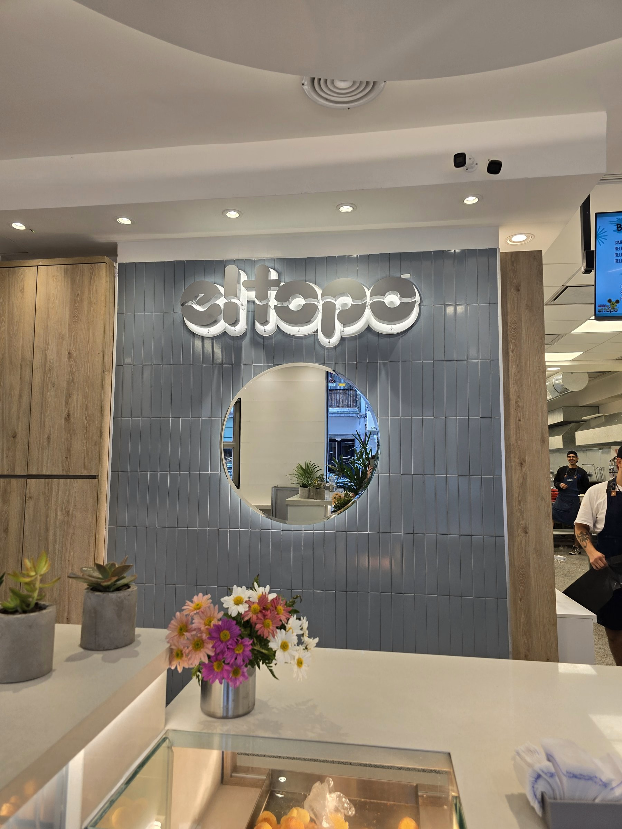
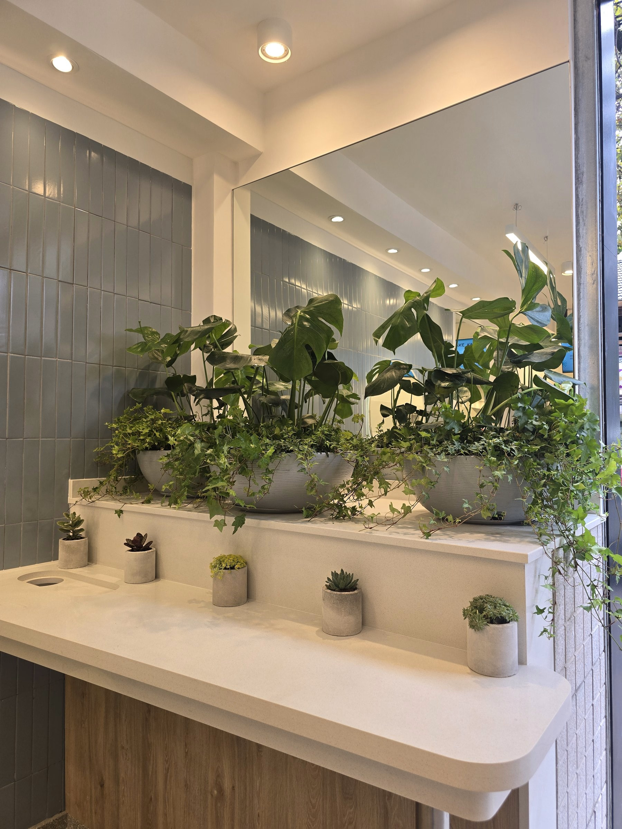
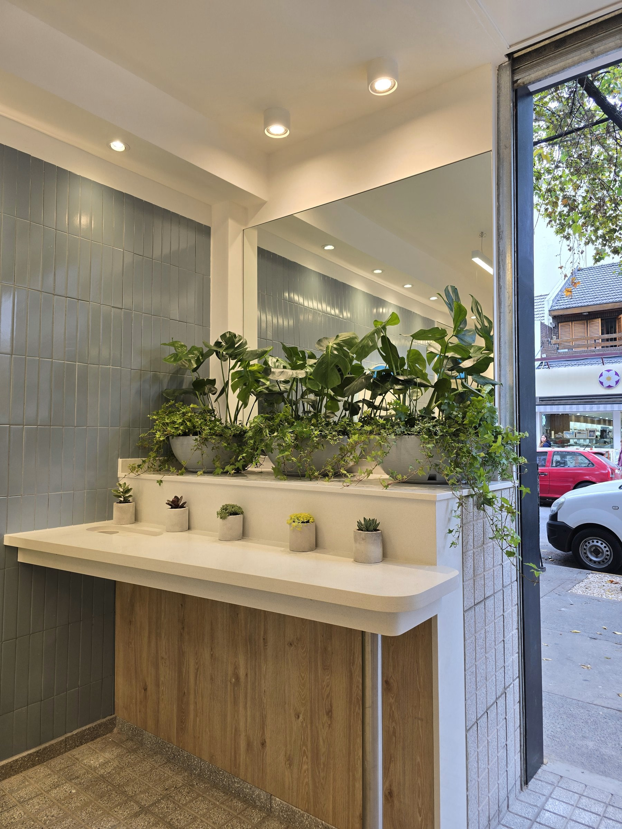
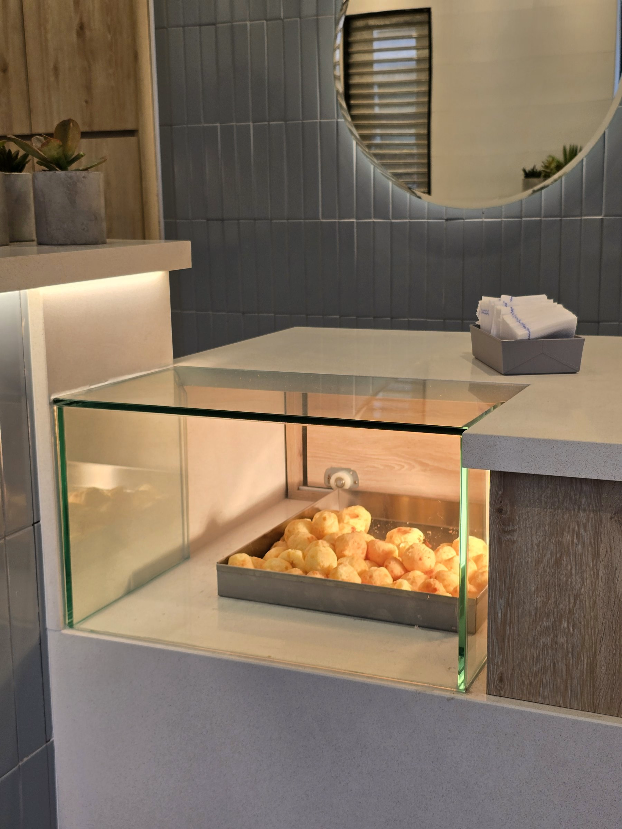
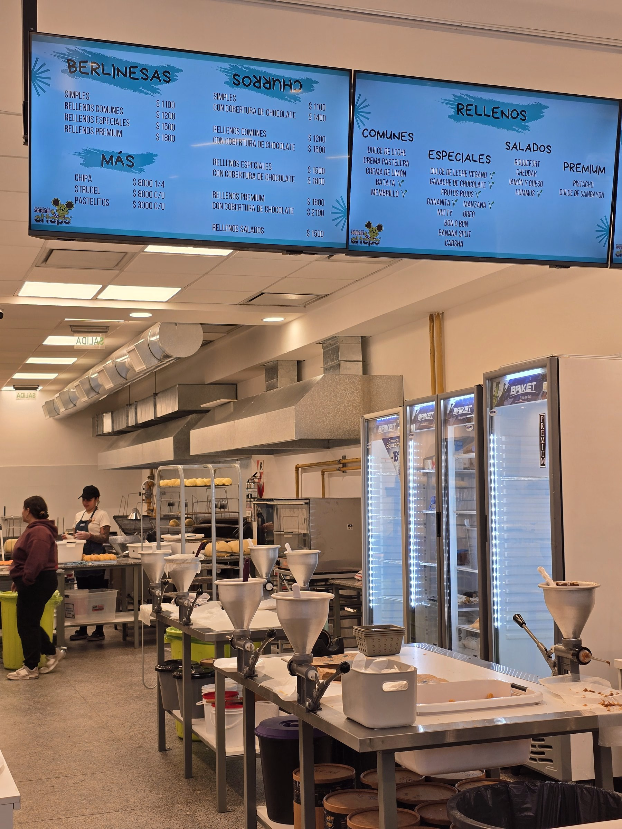
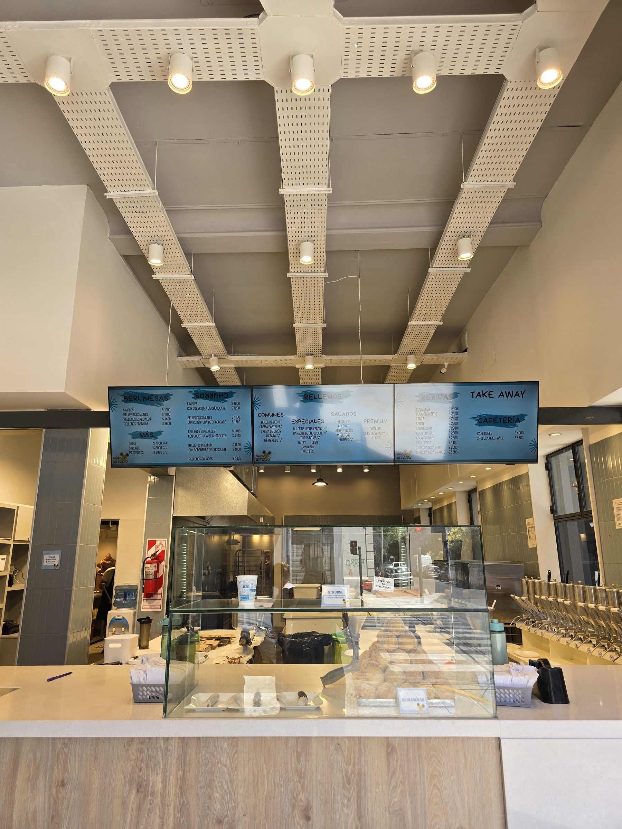
El Topo II takes the first burrow and enlarges it. The open kitchen, the counter as a stage and the brand graphics remain, but the shop is no longer only a point of sale. On the ground floor, service, production and a large store sit together, also sized as a base if the branch later centralises goods.
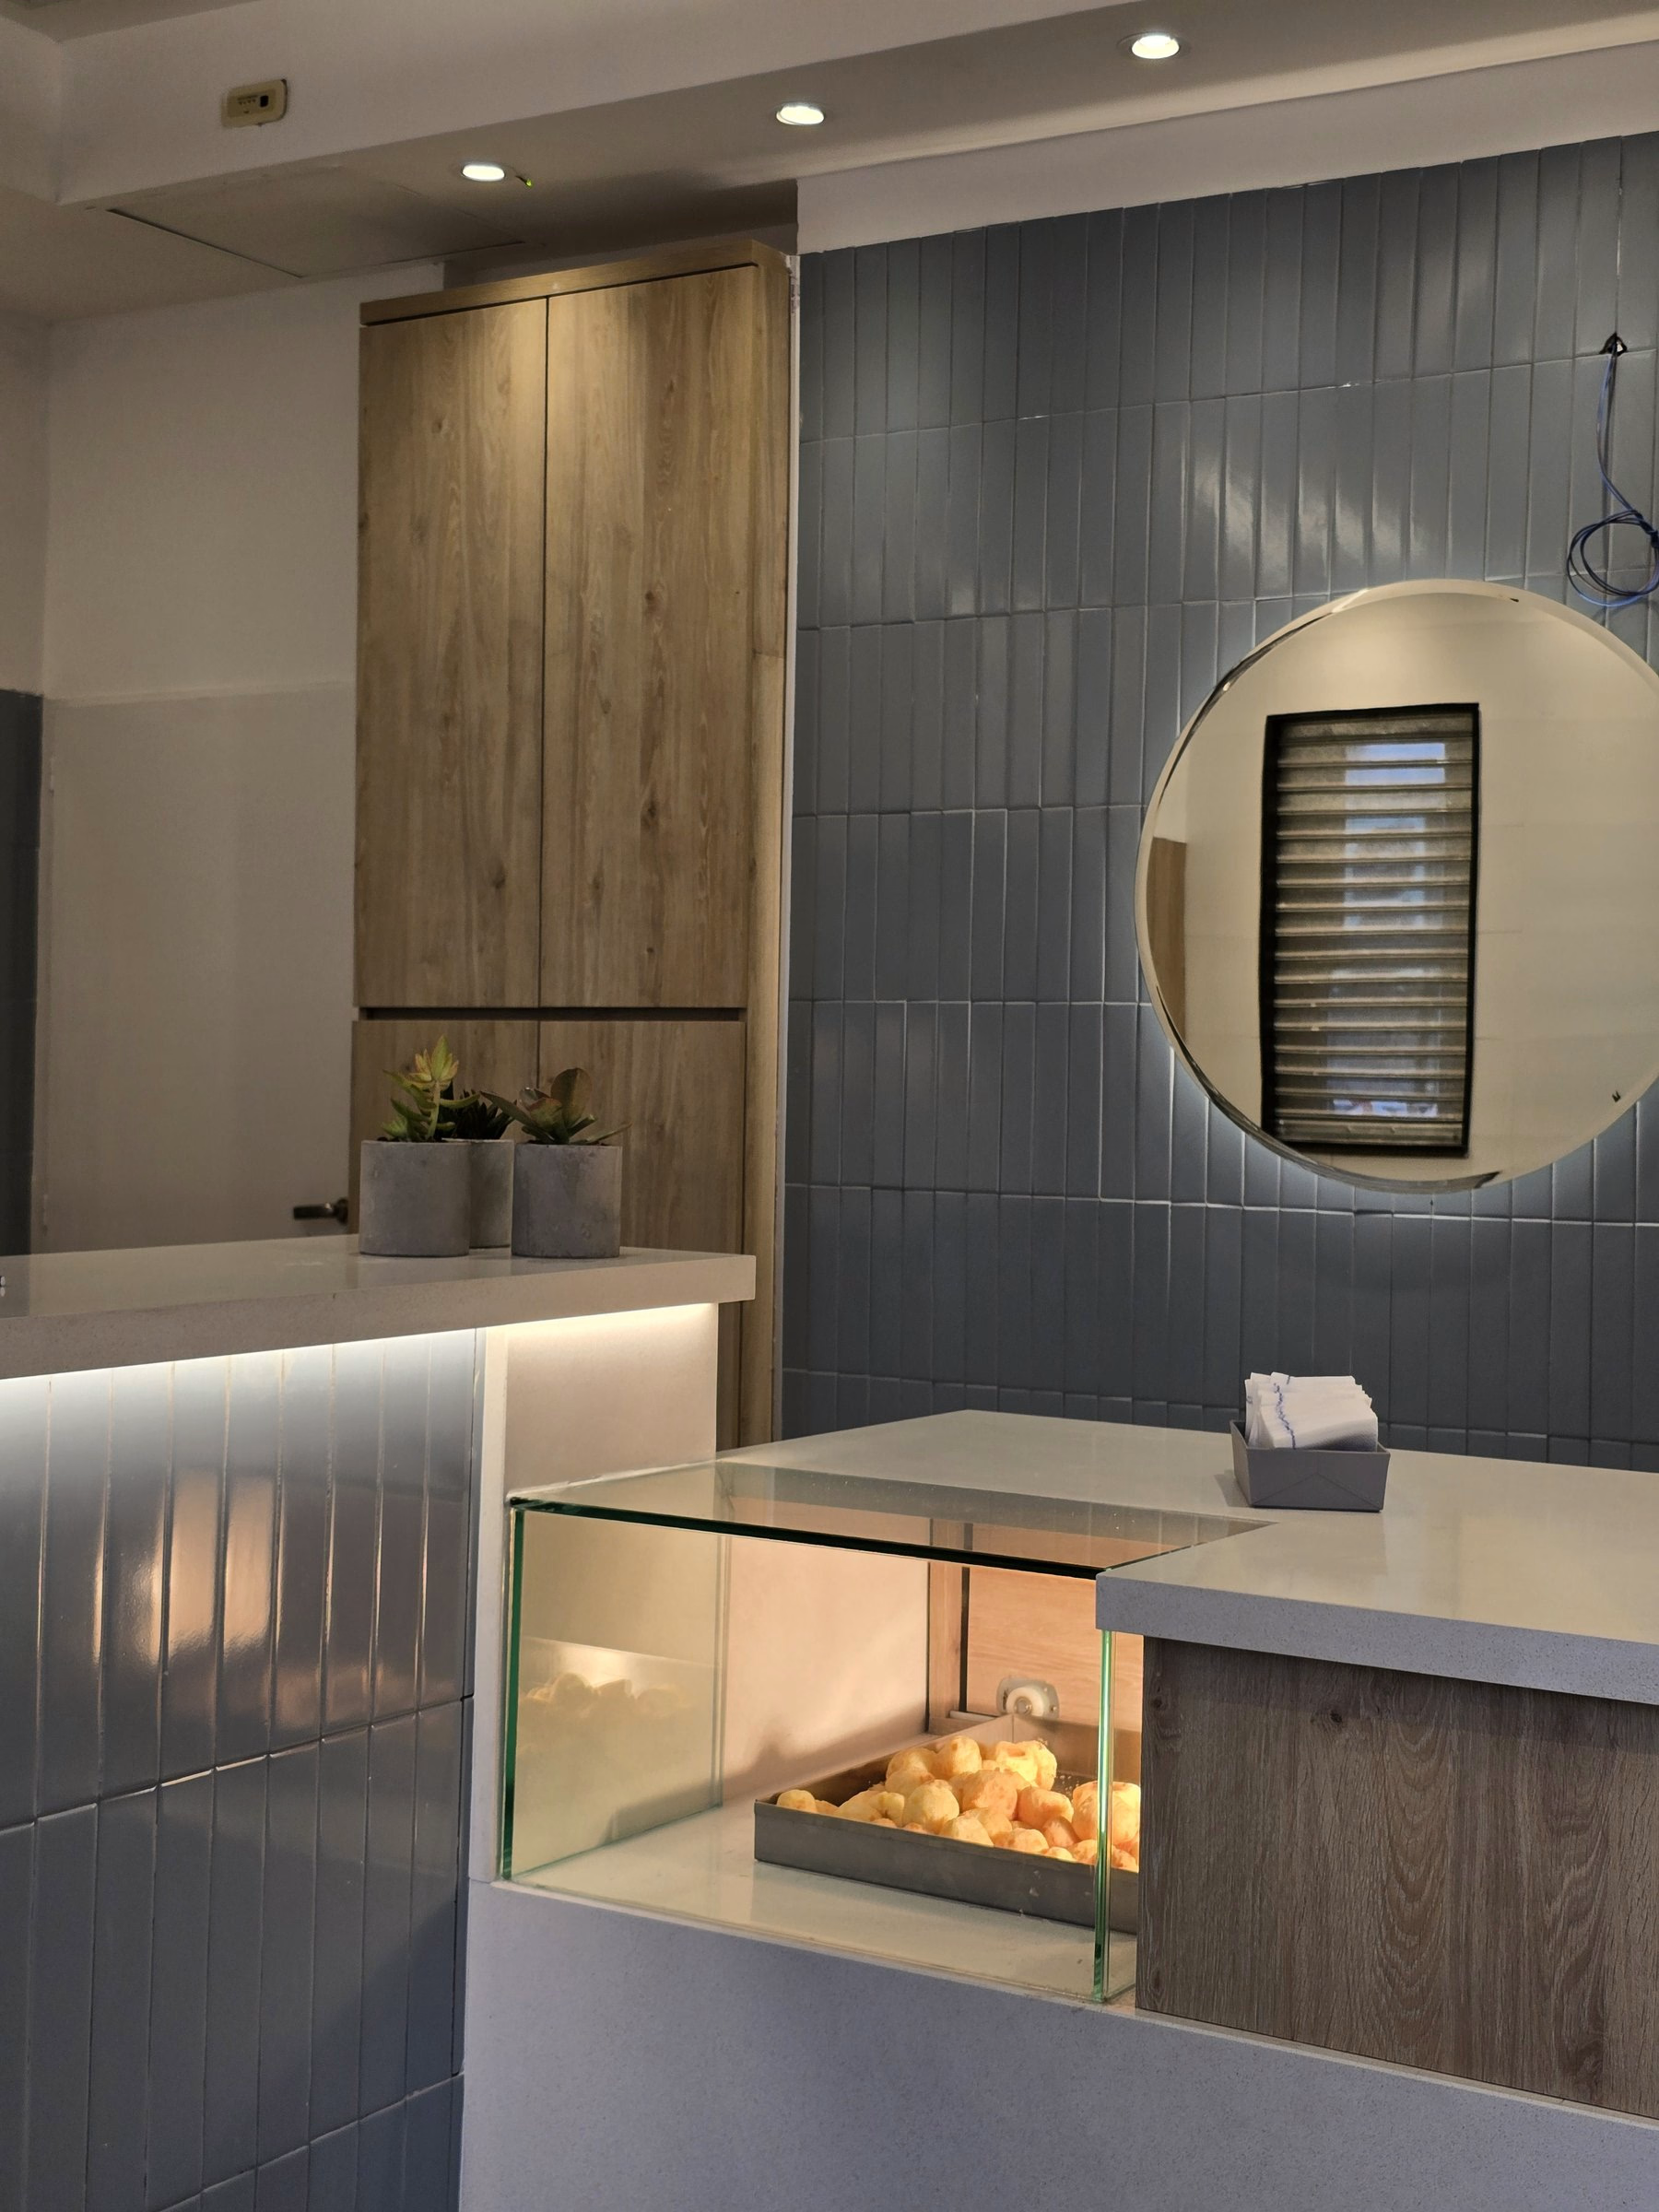
Upstairs there is a separate work room, so management does not happen behind the counter. Curved details, varied volumes, planters and continuous light give the interior its own character without leaving El Topo's world. In 385 square metres the shop shifts from a branch to a piece of infrastructure: serve, produce, store and administer on the same site.
Gallery
Project decisions
Ground floor: service, an open kitchen and storage ready to grow with the brand.
Upper floor: an administrative room separated from the daily operation.
Keep what is its own. Transform what is needed.
A project starts by understanding what already exists. Tell us where it is, what programme it covers, and what stage it has reached. We answer every enquiry personally, from the studio in Buenos Aires.