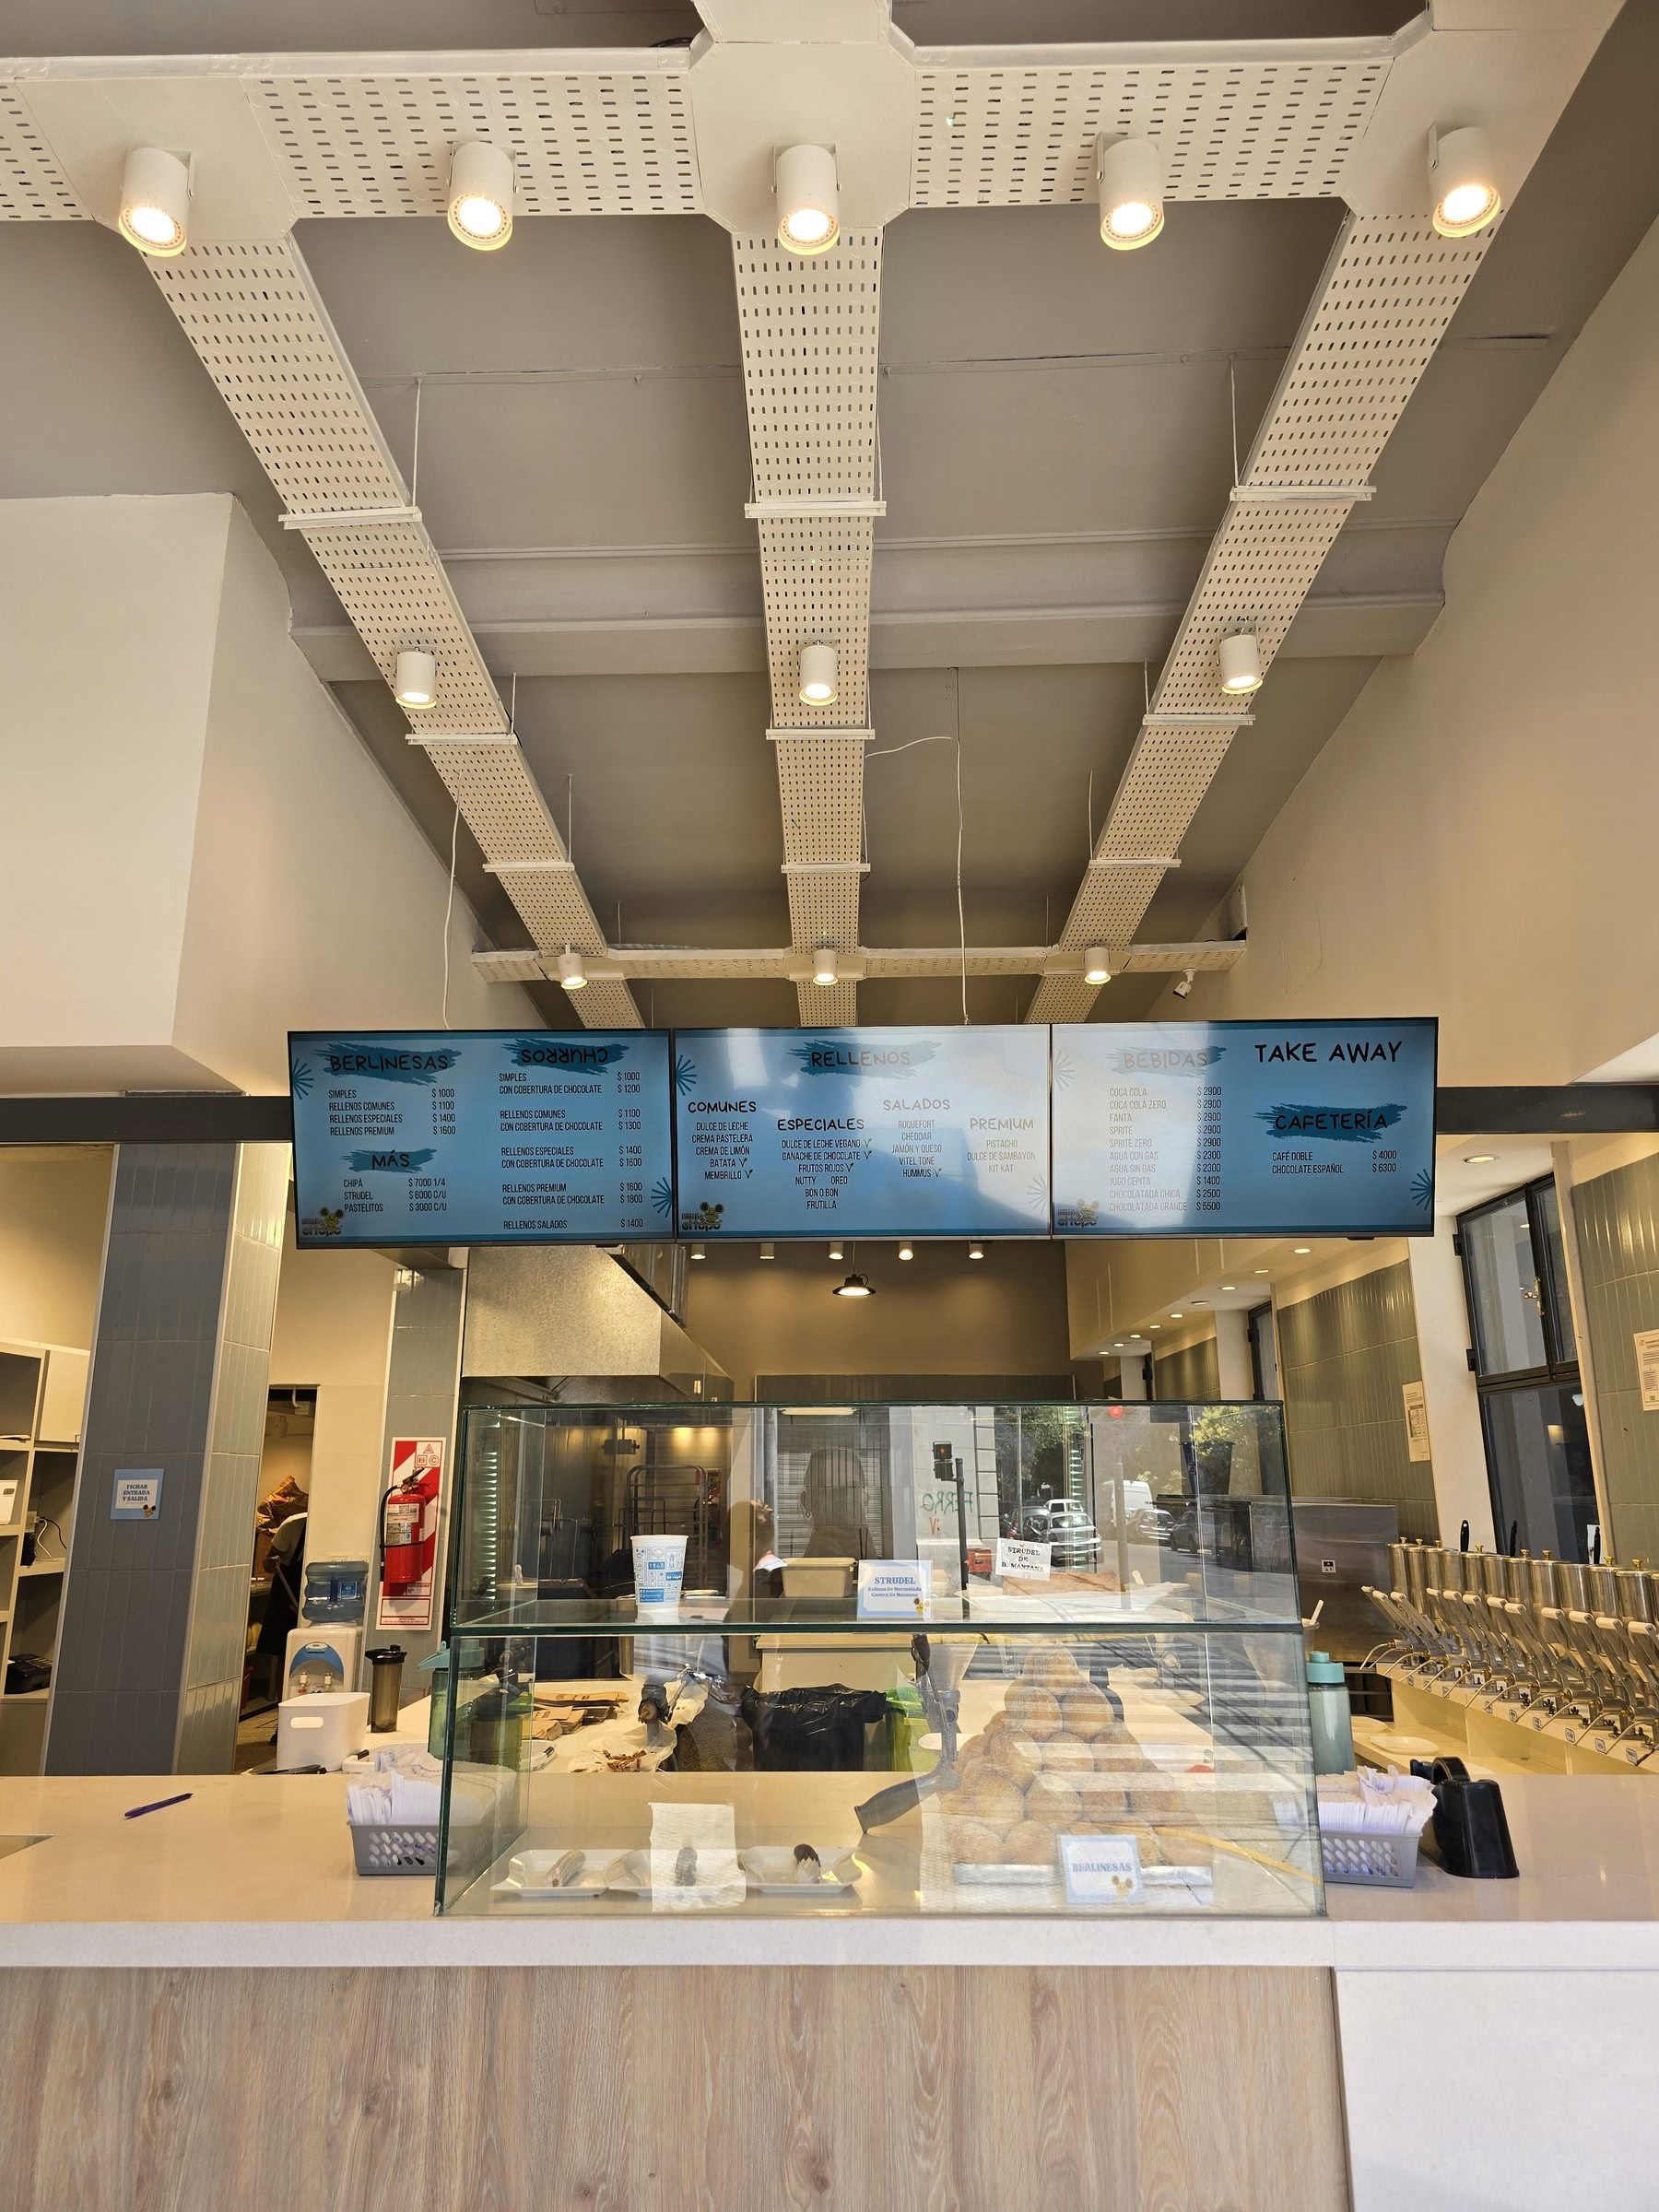
The project
The churro, in plain sight.
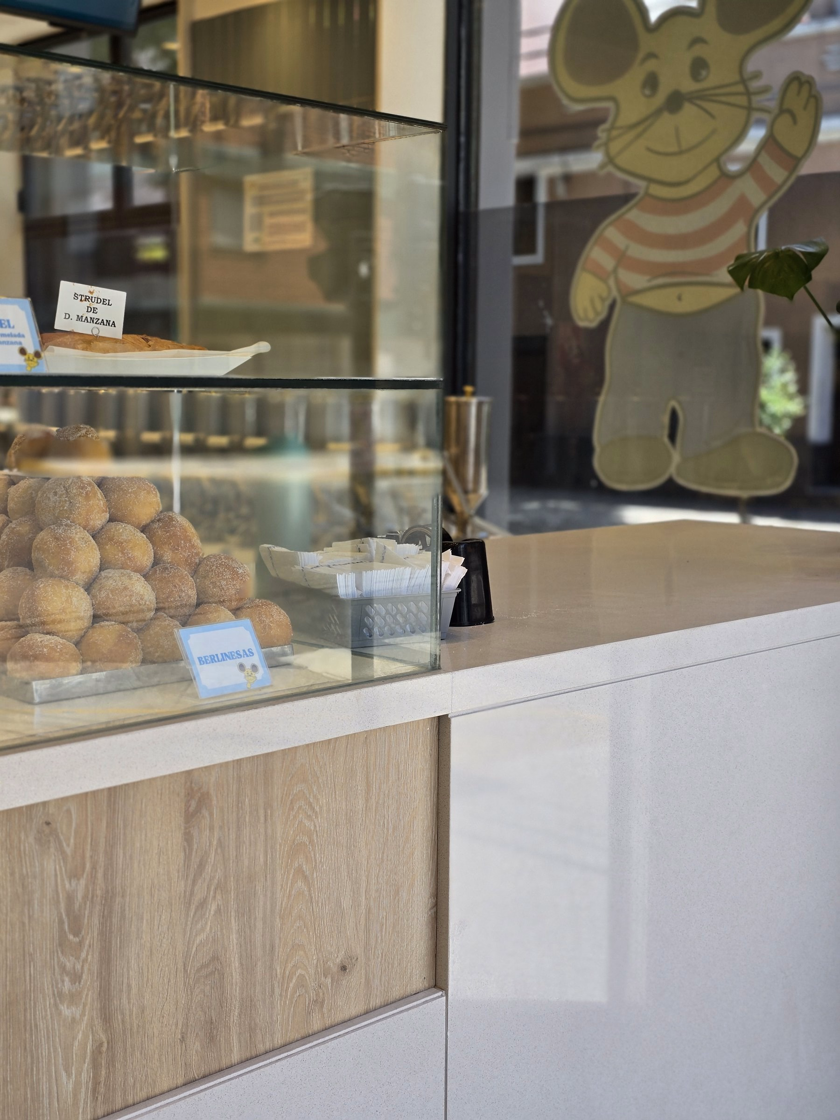
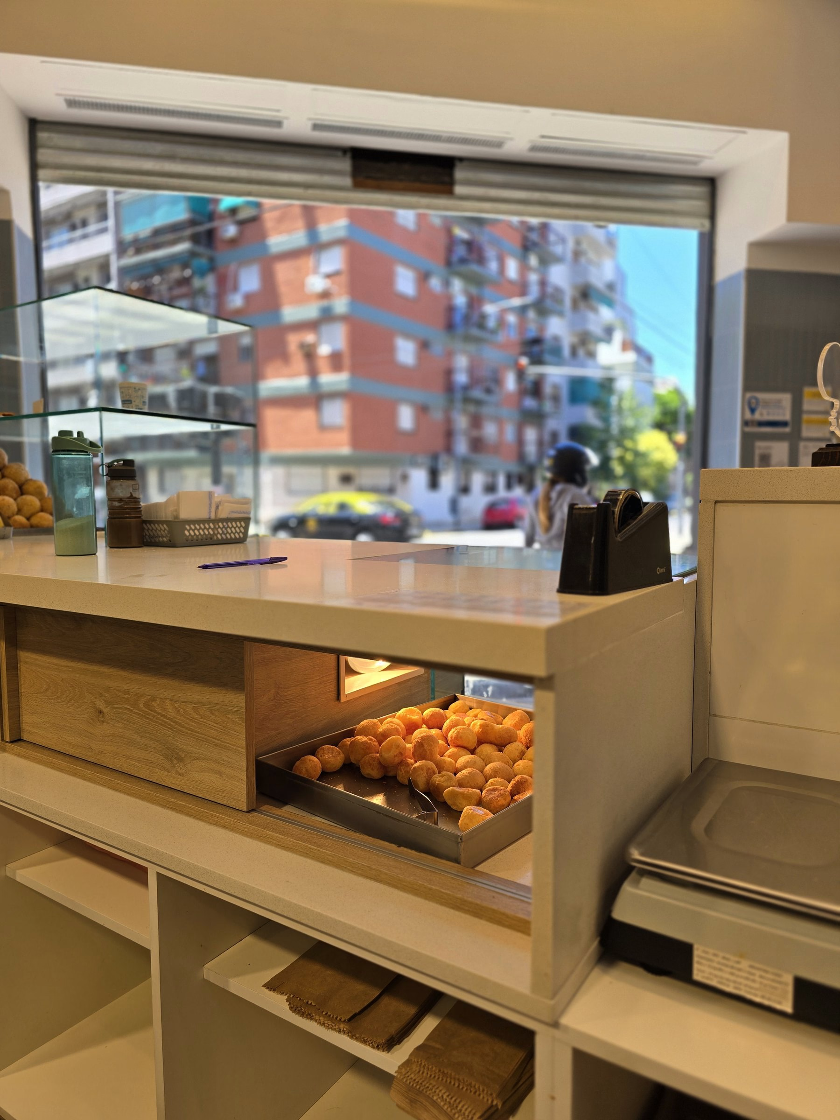
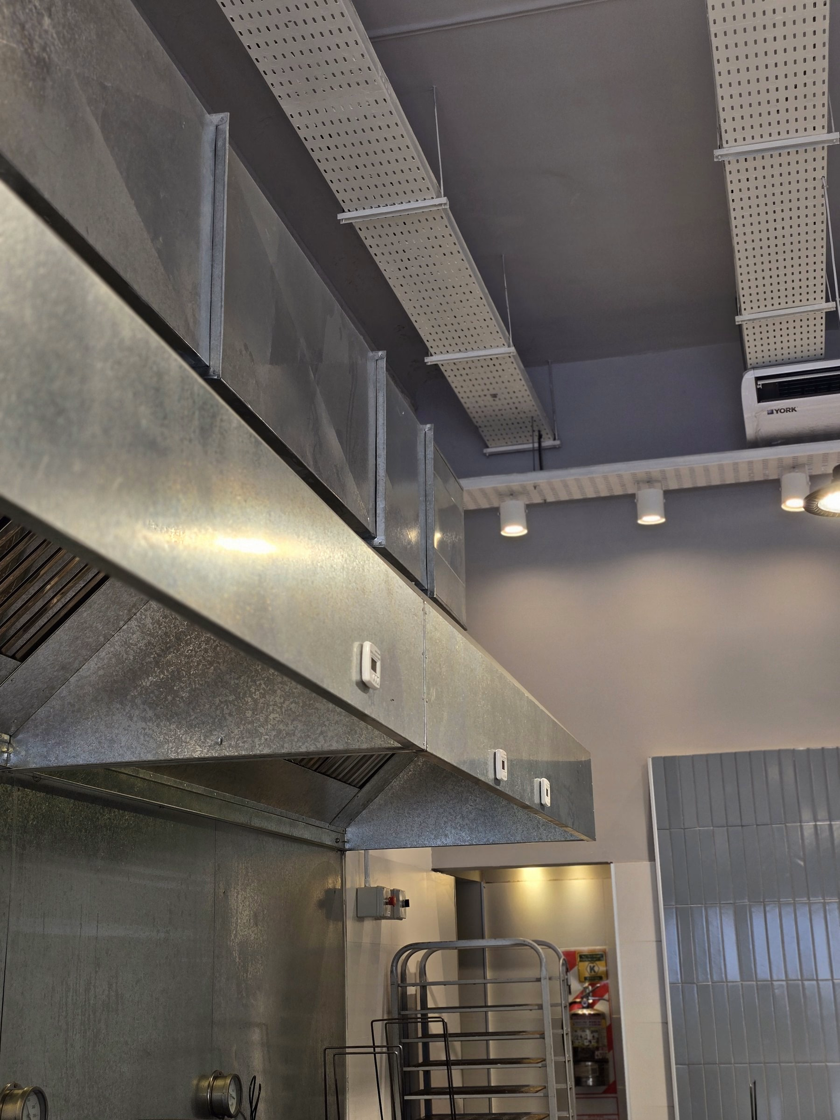
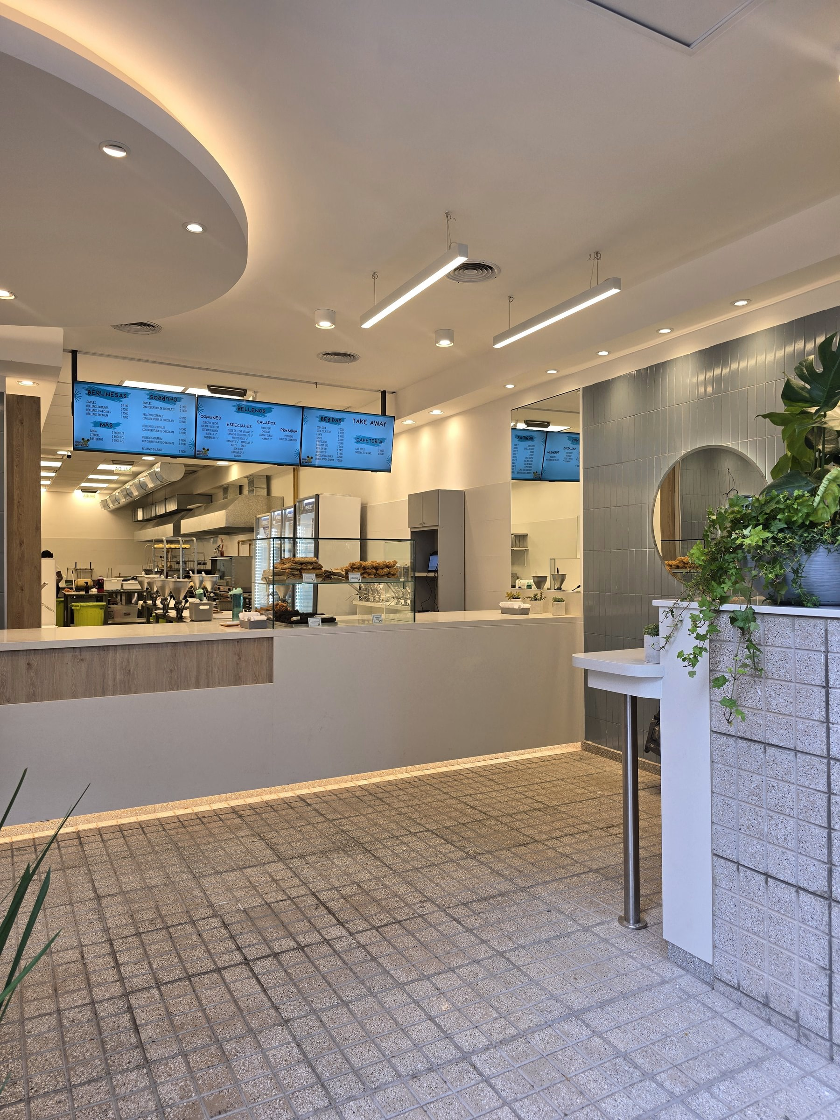
El Topo I is a small, precise burrow. In 112 square metres the kitchen opens to the public and the churro is seen being made: that visibility is the argument of the shop, not a window detail. There is no room to linger. The place is set up to produce, hand over and leave, delivery included.
The plan follows the product. Kitchens, benches and stations are sequenced to shorten steps; the counter gathers service. Colour, graphics and the brand's mole enter the architecture so the shop is recognised before the name is read. Floresta is the first version of that idea.
Gallery
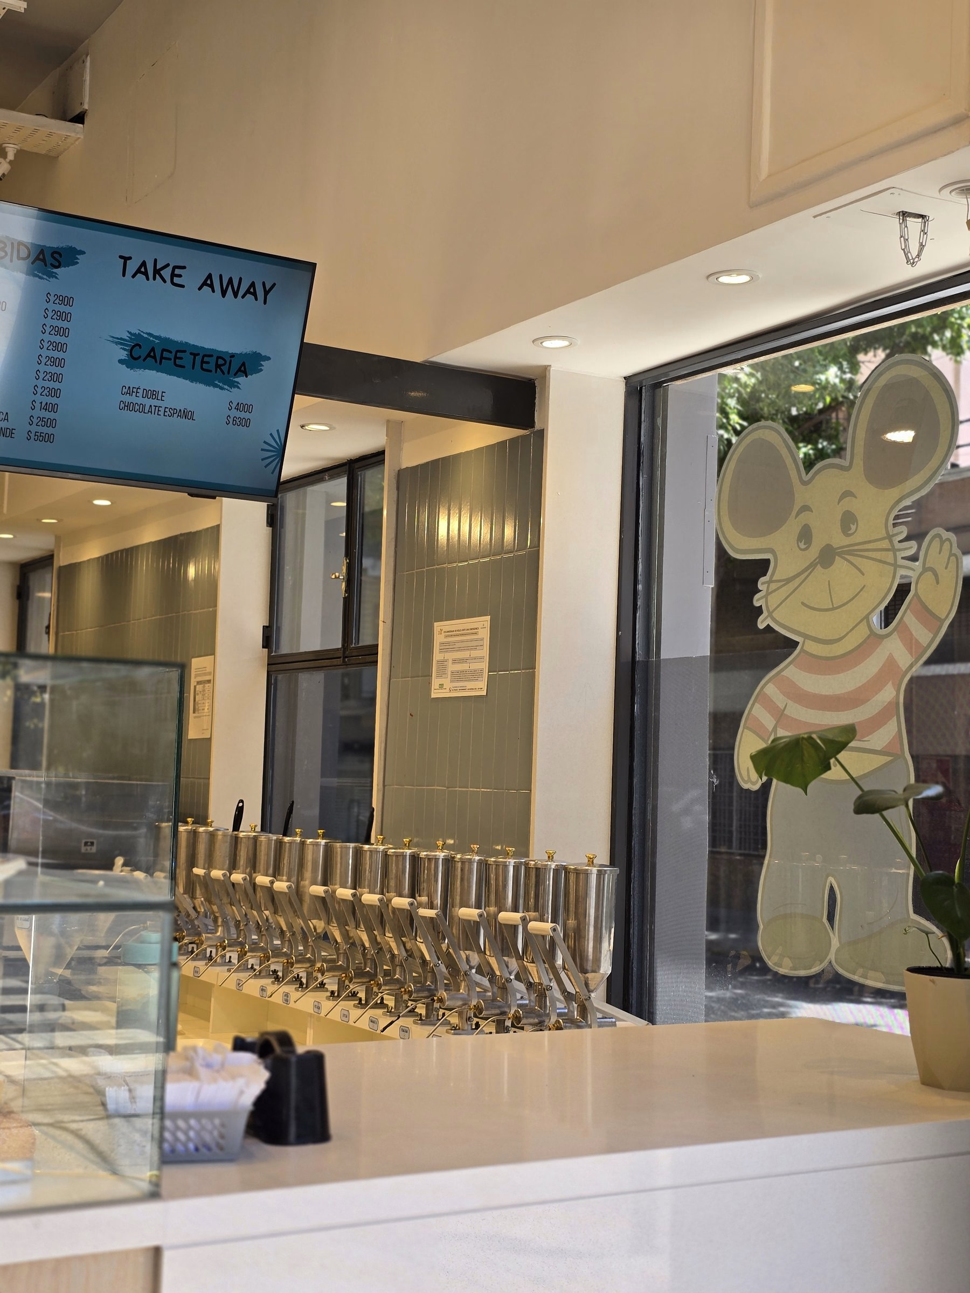
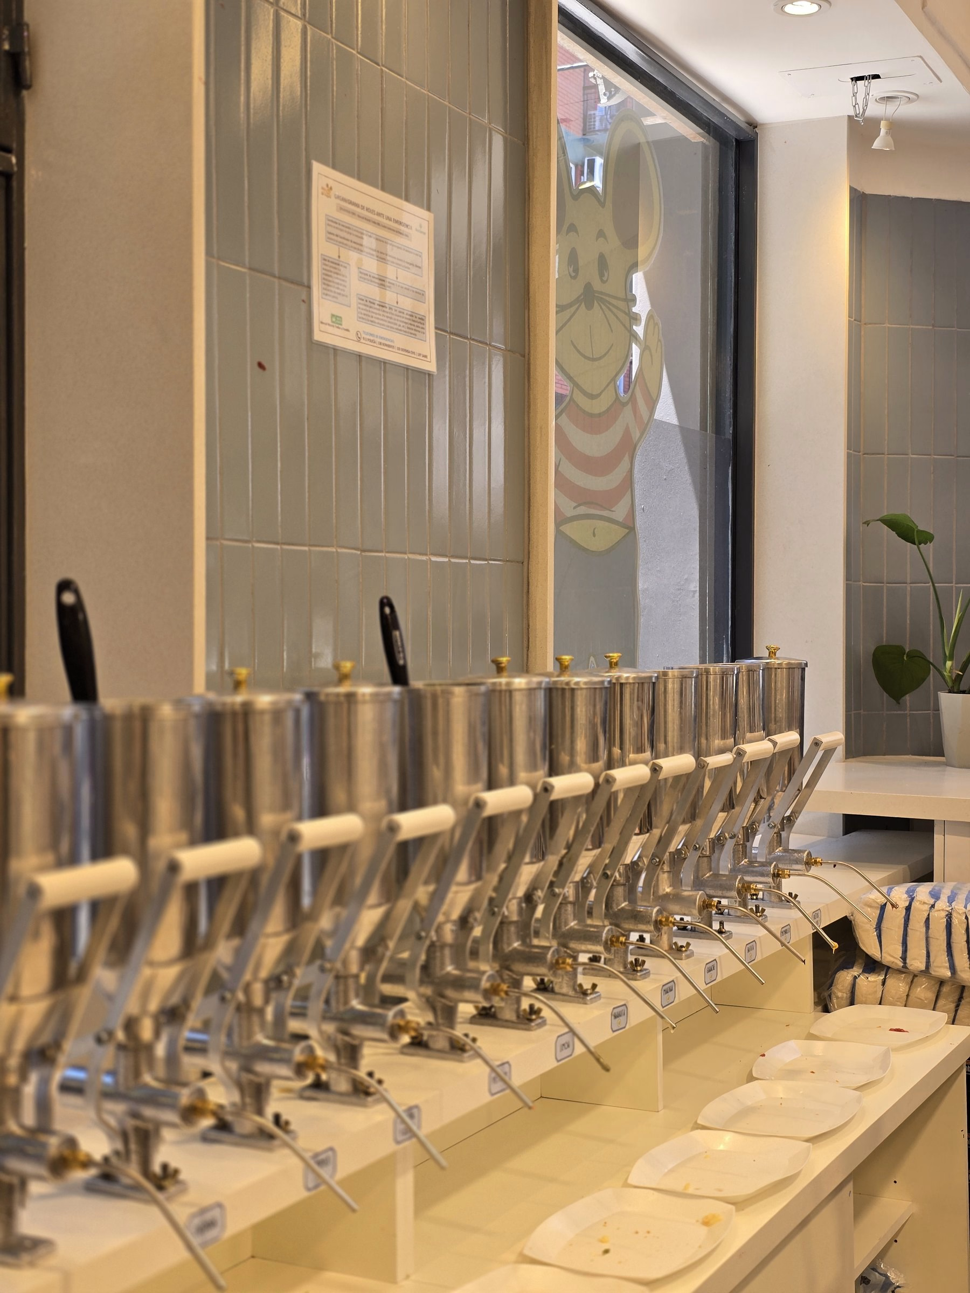
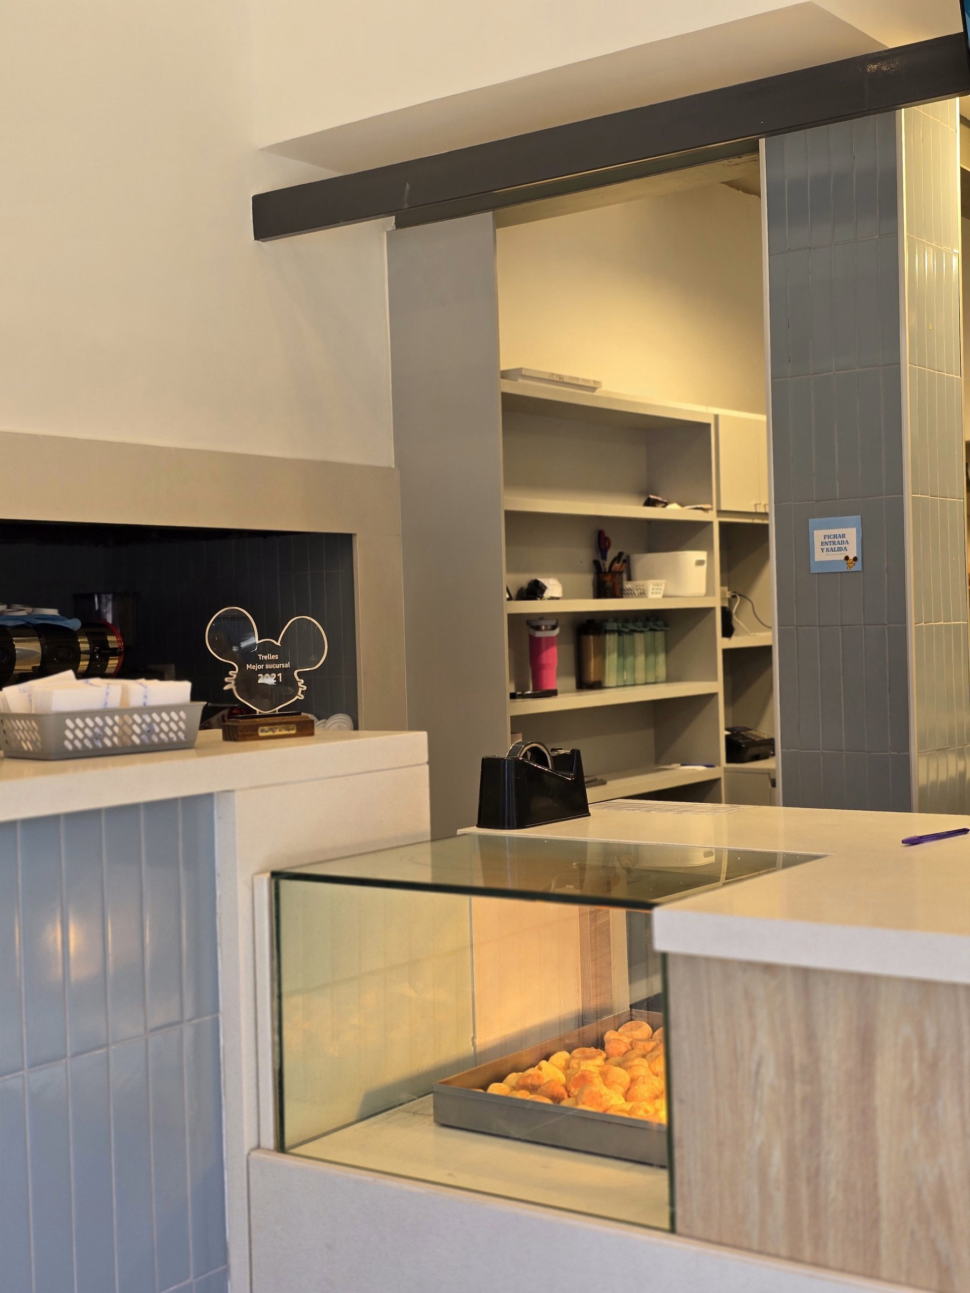
Project decisions
The kitchen stays open so making is part of the experience and of how quality is perceived.
There is no dwell area: the shop prioritises production, quick service and delivery.
Keep what is its own. Transform what is needed.
A project starts by understanding what already exists. Tell us where it is, what programme it covers, and what stage it has reached. We answer every enquiry personally, from the studio in Buenos Aires.