The project
Shop below, home above.
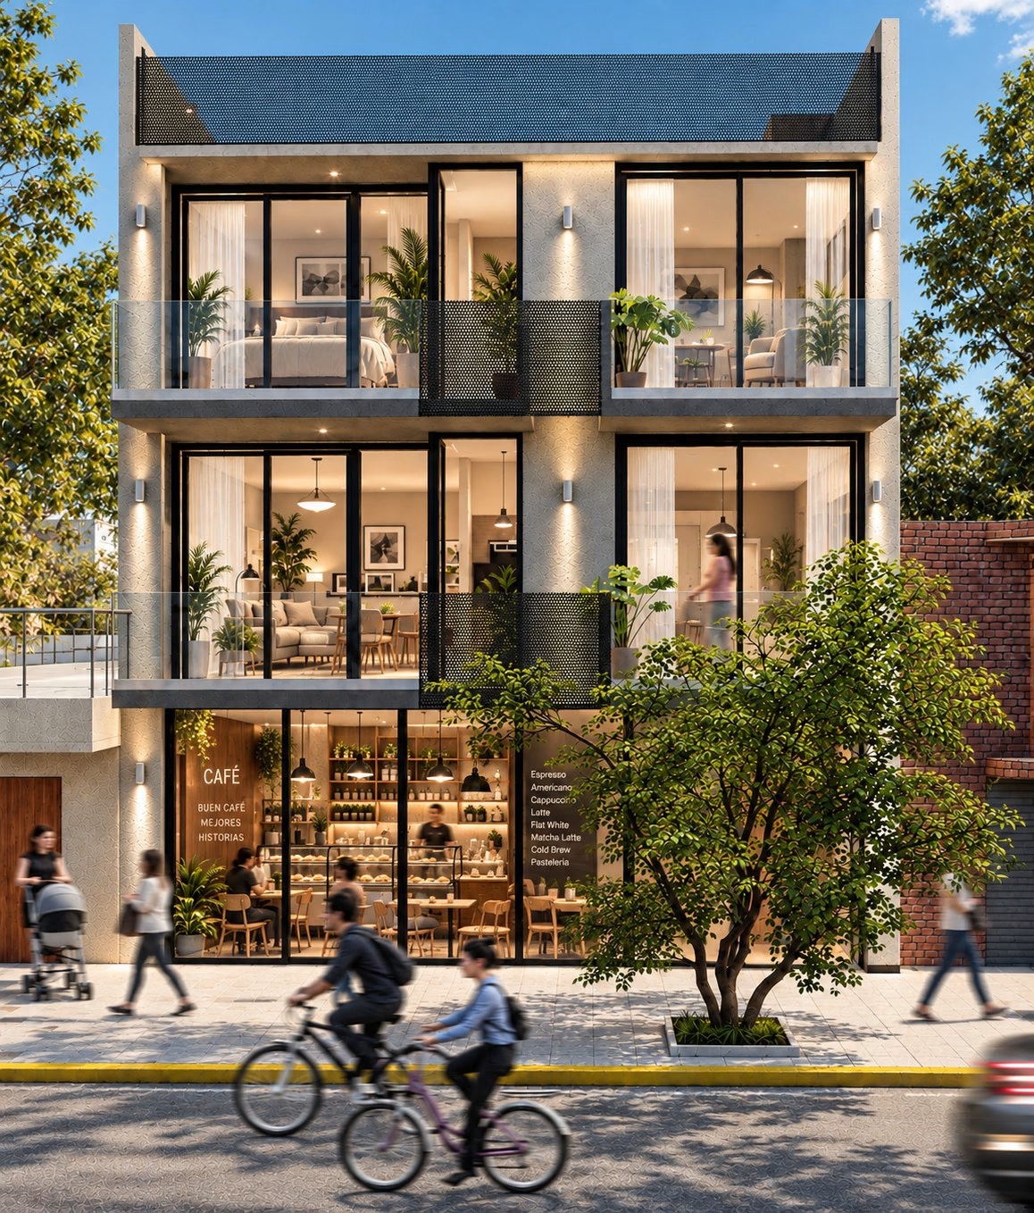
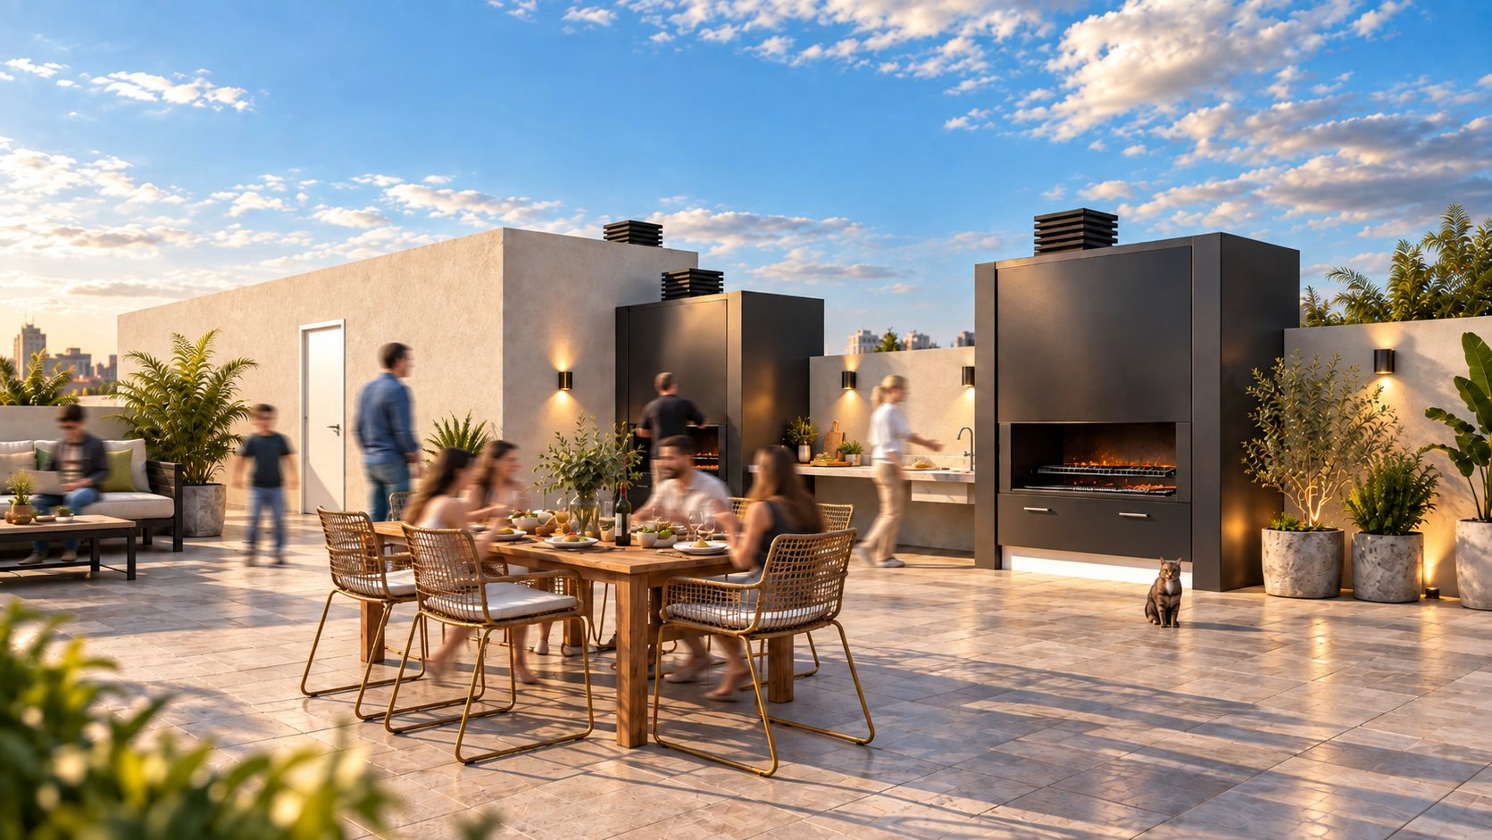
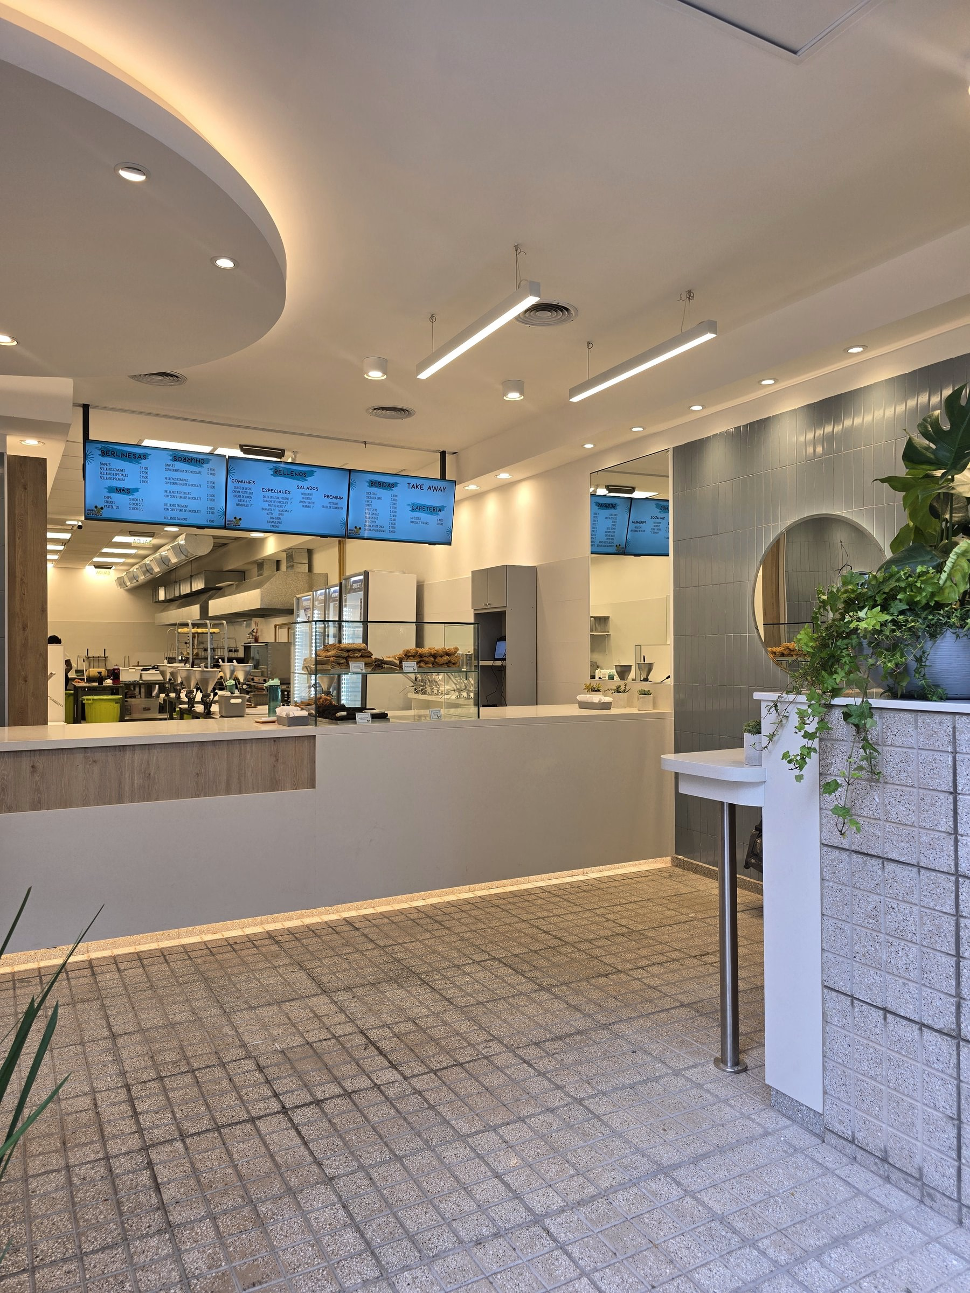
Olavarría stacks three ways of using the city in one piece. Below, a shop that connects to the public street, taking up the life of La Boca. Above, one- and two-room apartments for different ways of living. On the roof, a shared space with a grill that closes the building as a meeting place and not only as a sum of units.
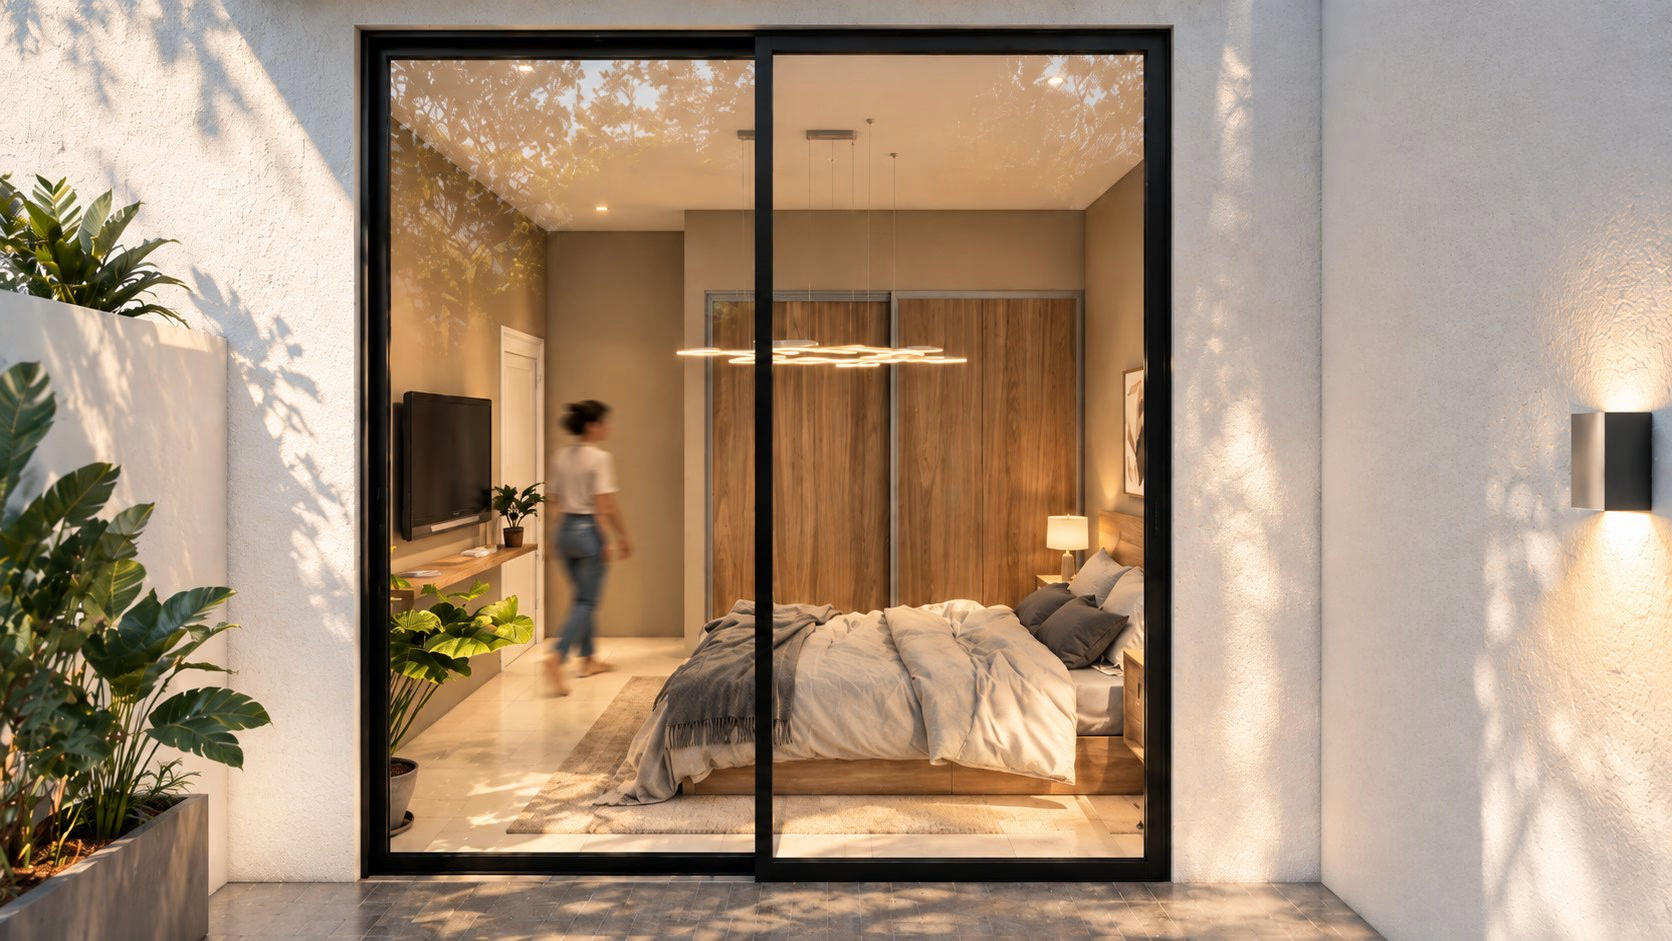
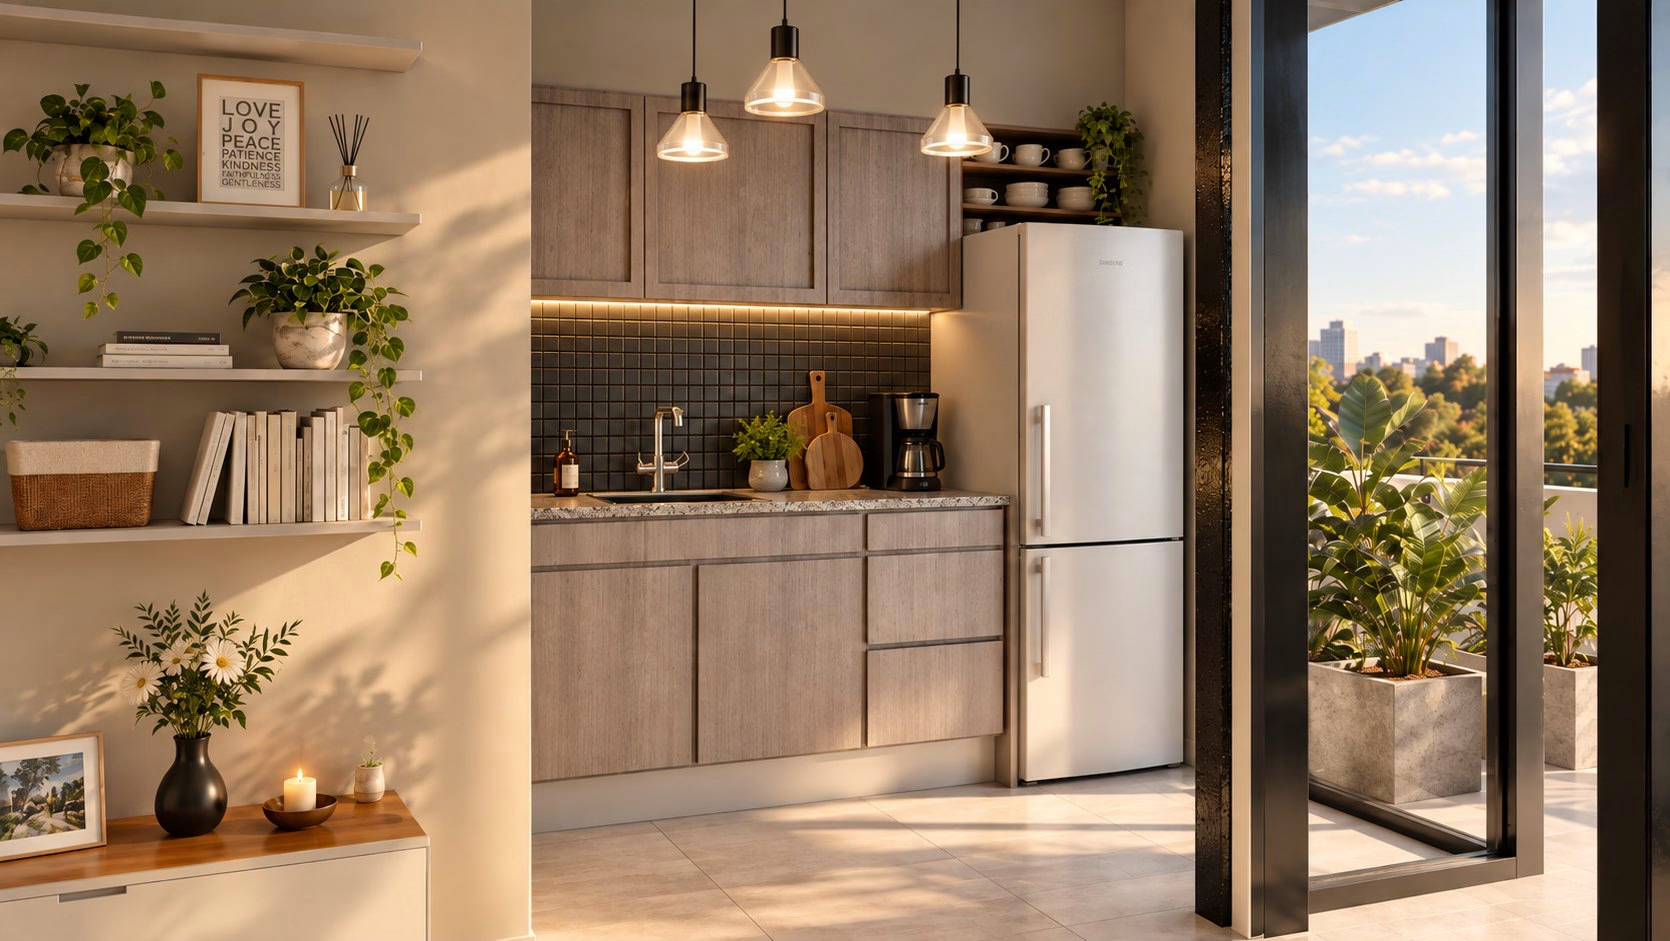
The facade stacks the shop and the homes behind a grid of dark joinery and glass, readable by day and by night. Inside, the interior looks for a continuous line between the units and the shared spaces: pale timber, simple fittings, courtyard light. Project development went through 3D modelling, the renders and the interior design of those pieces.
Gallery
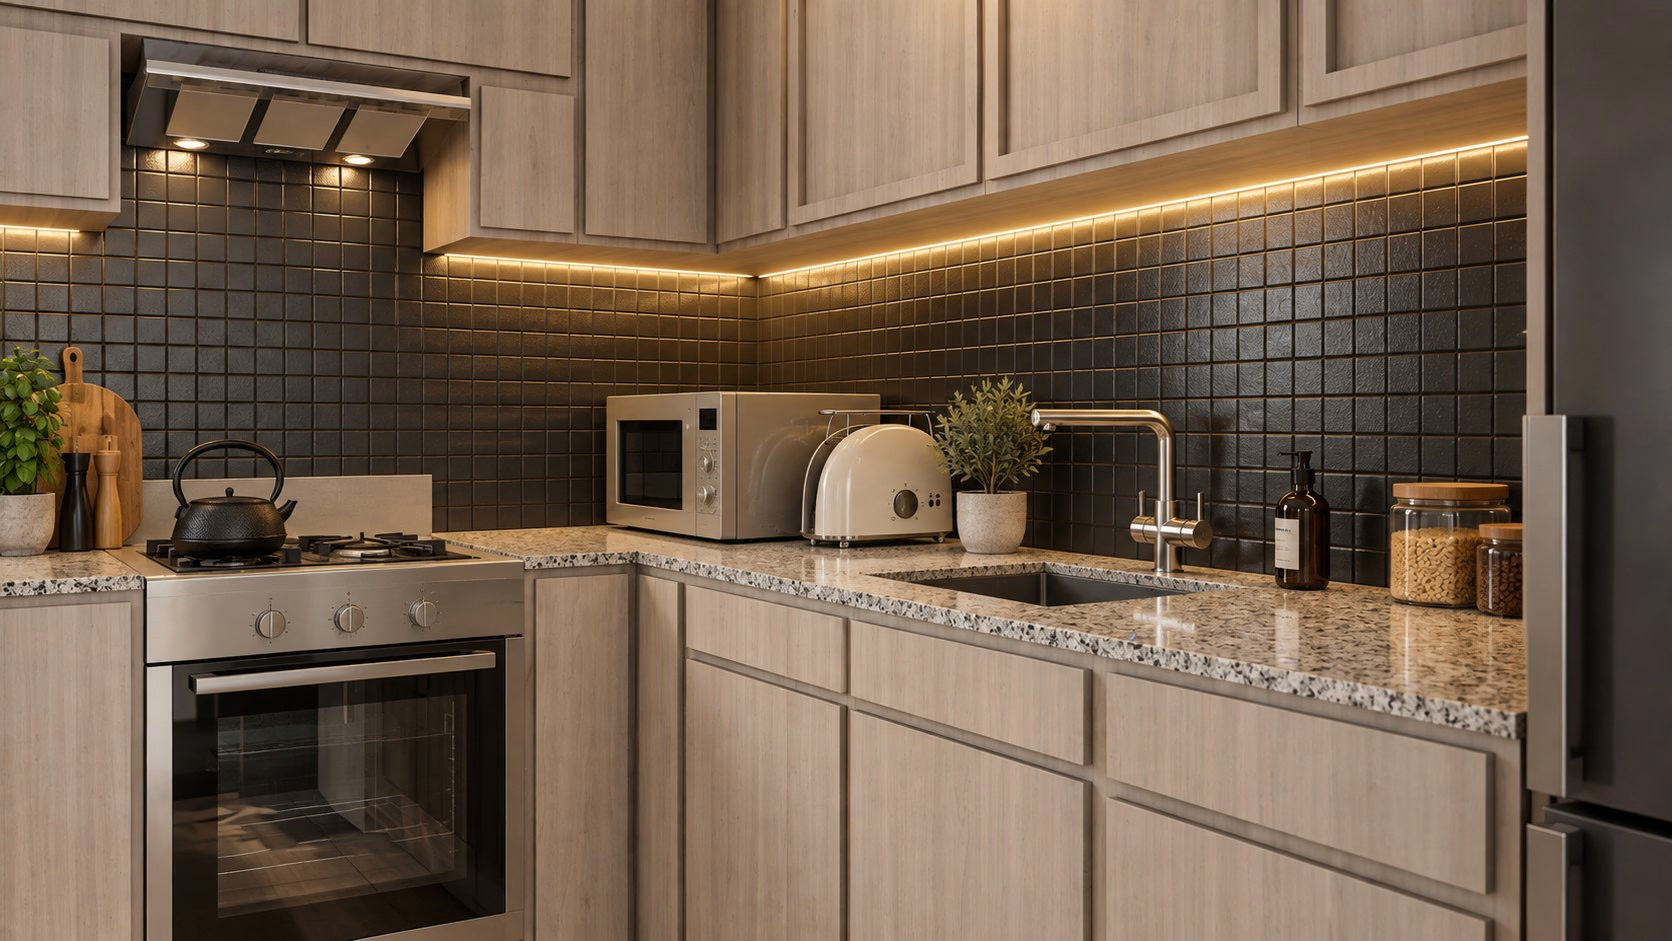
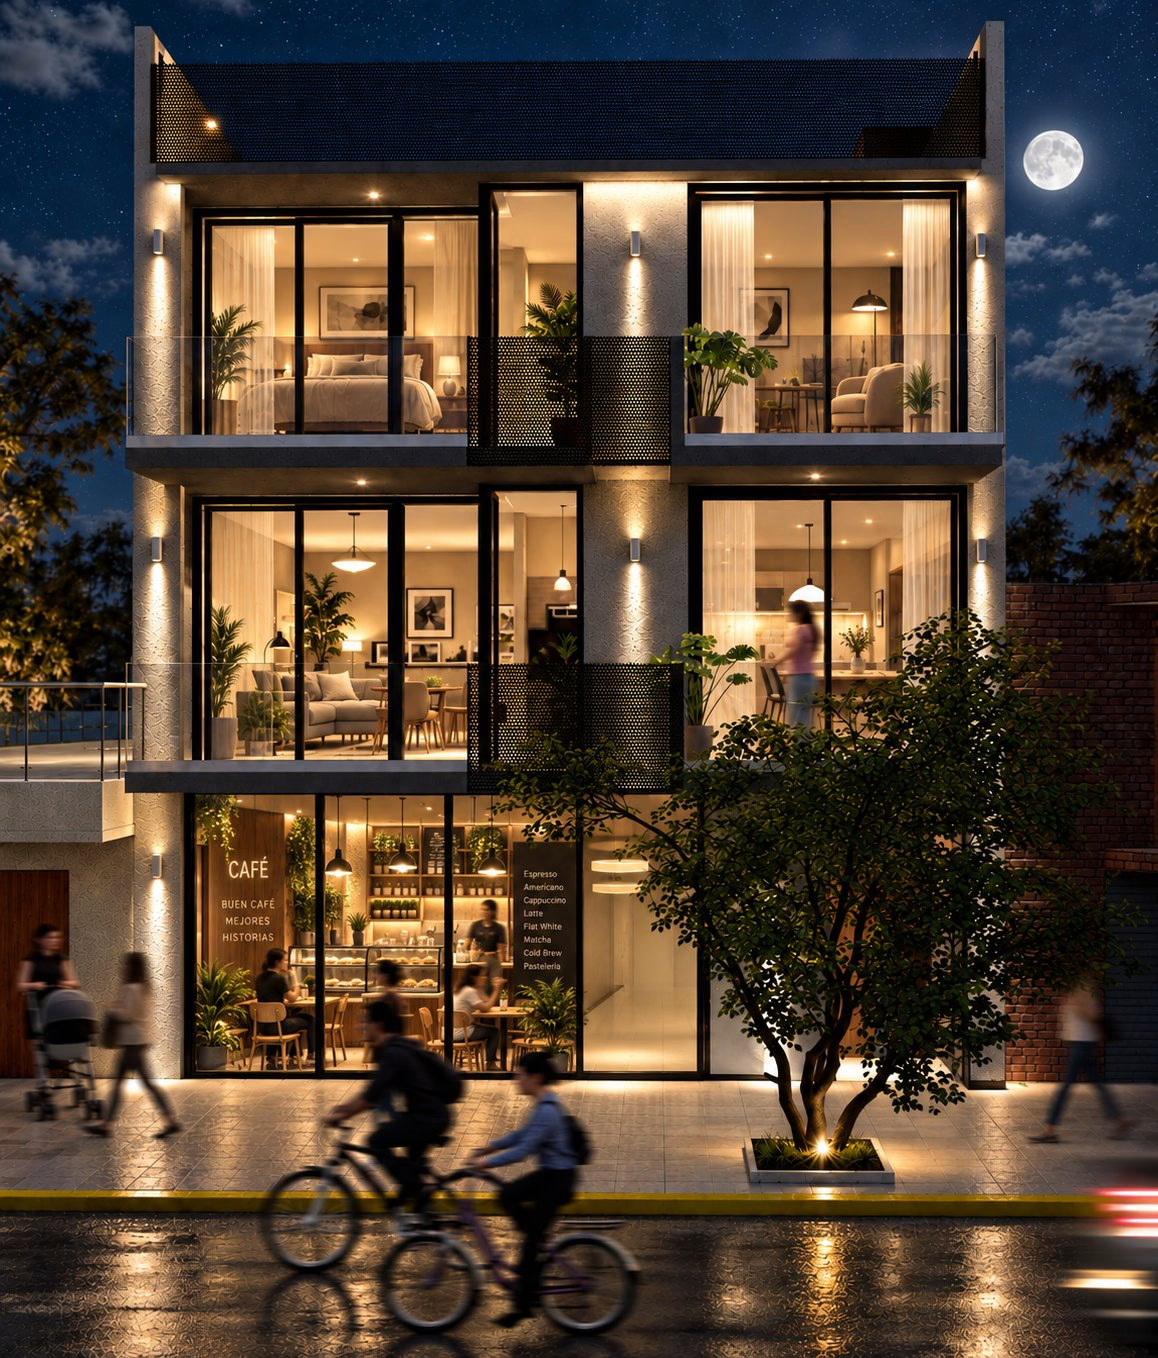
Project decisions
A commercial ground floor, one- and two-room homes, and a roof terrace for residents.
970 square metres in La Boca, with a facade that shows the mixed use by day and by night.
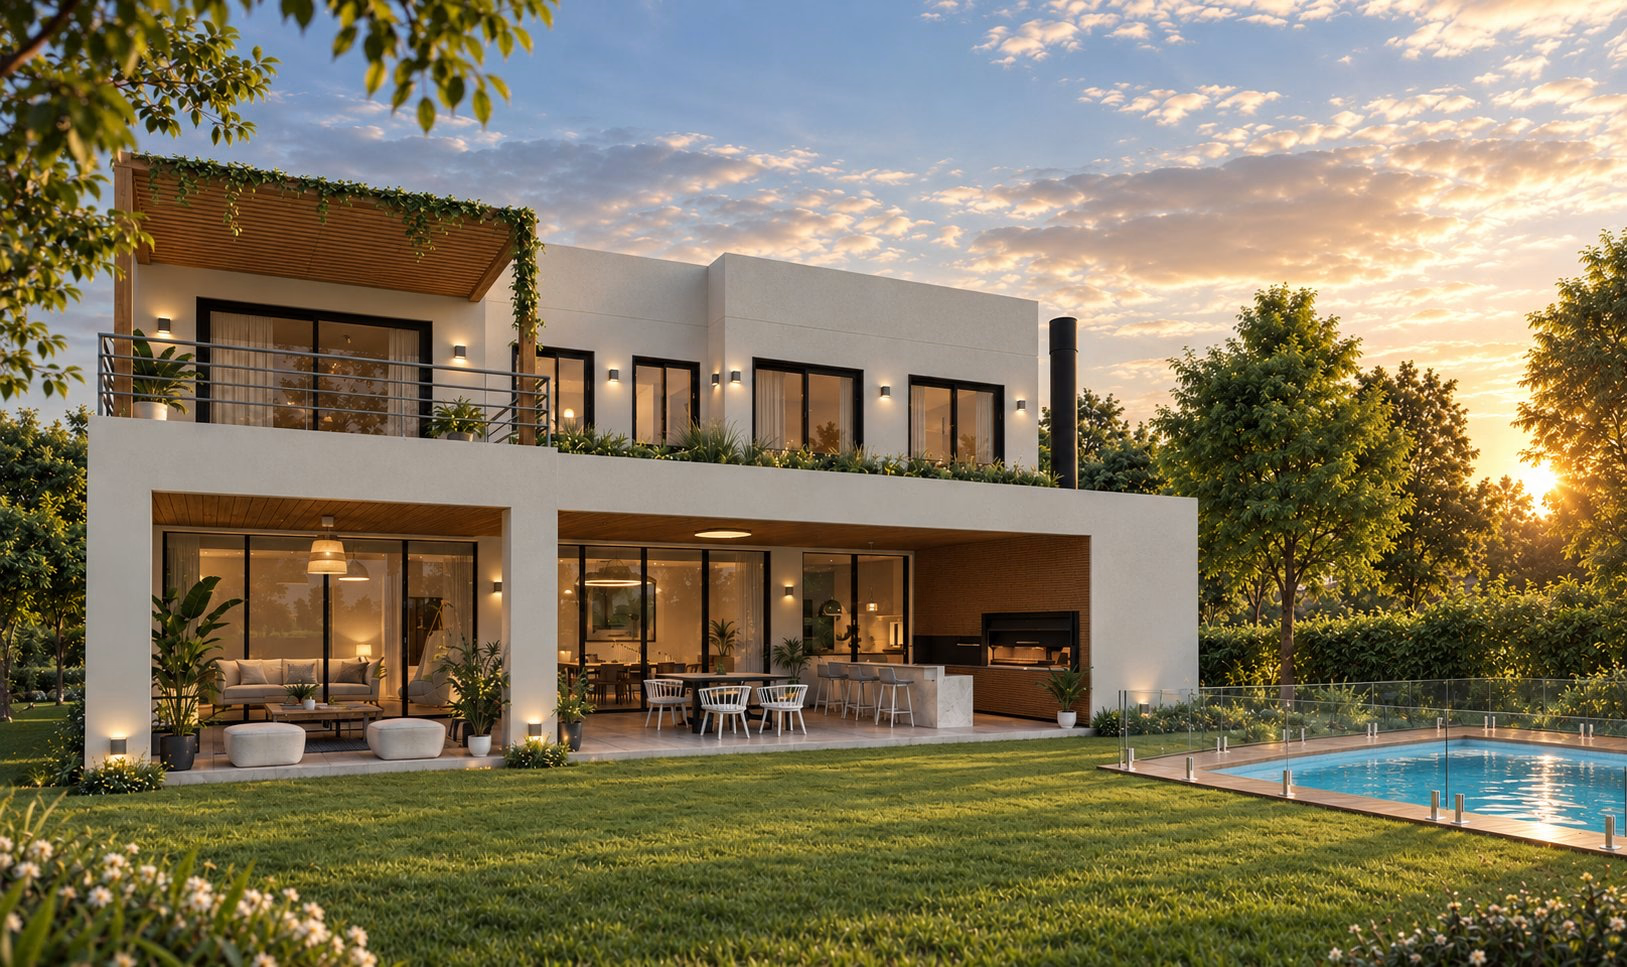
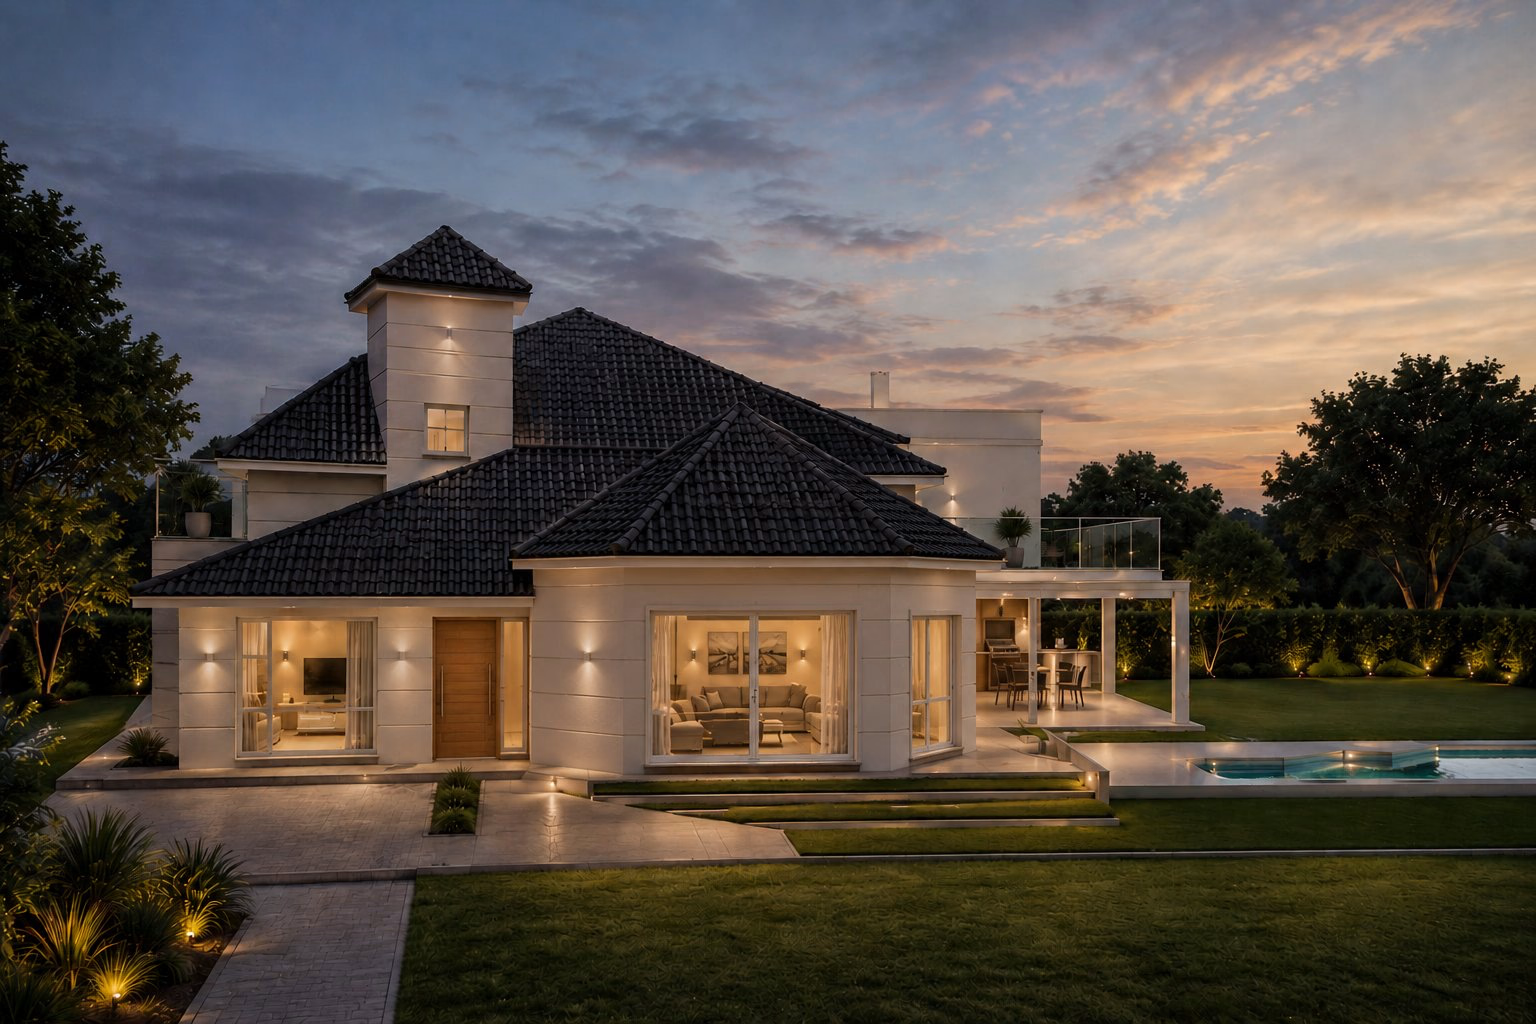
Keep what is its own. Transform what is needed.
A project starts by understanding what already exists. Tell us where it is, what programme it covers, and what stage it has reached. We answer every enquiry personally, from the studio in Buenos Aires.