The project
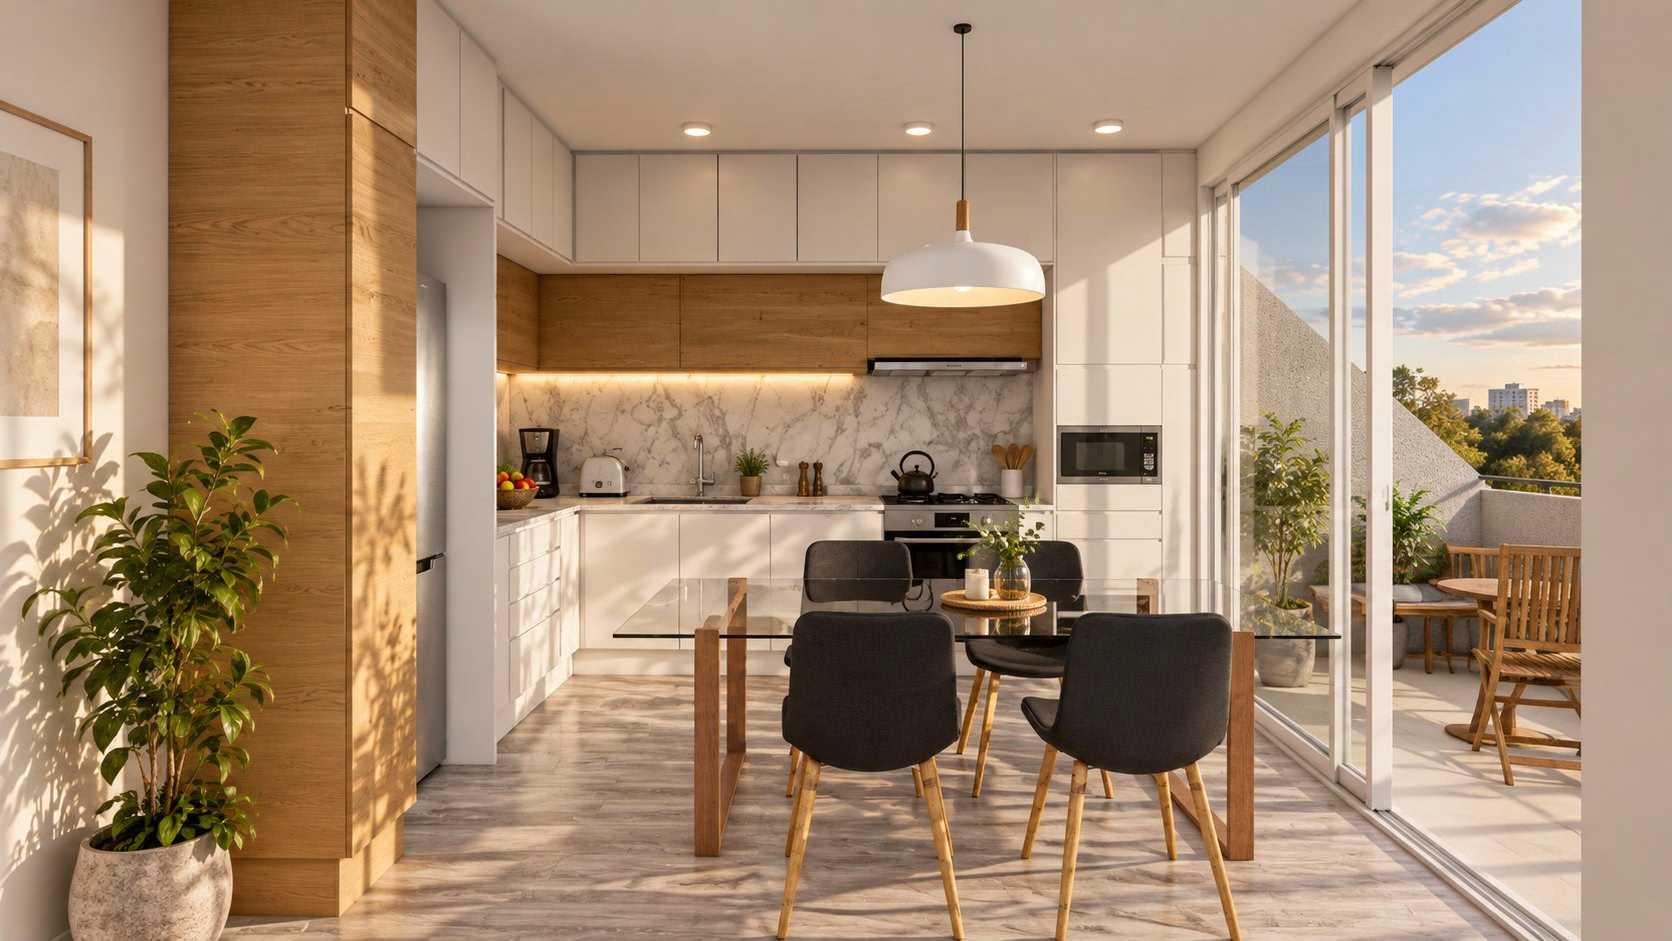
Kitchen, light and marble.
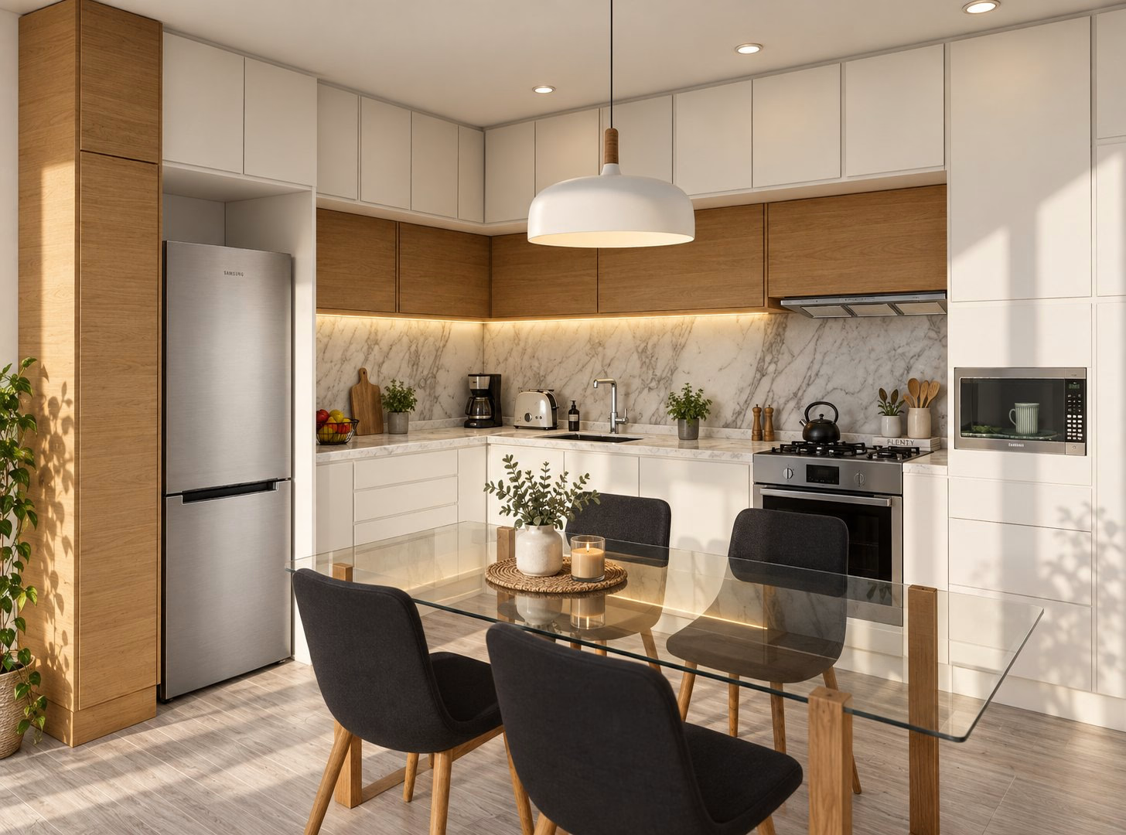
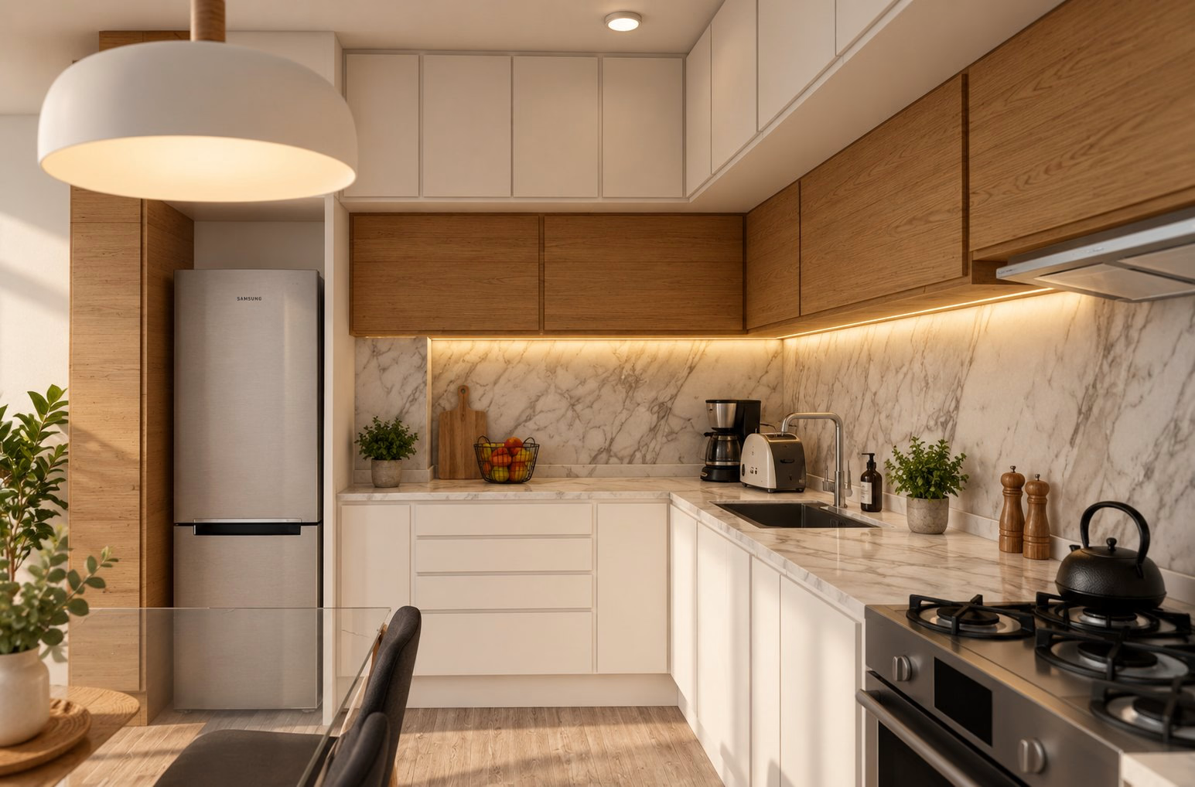
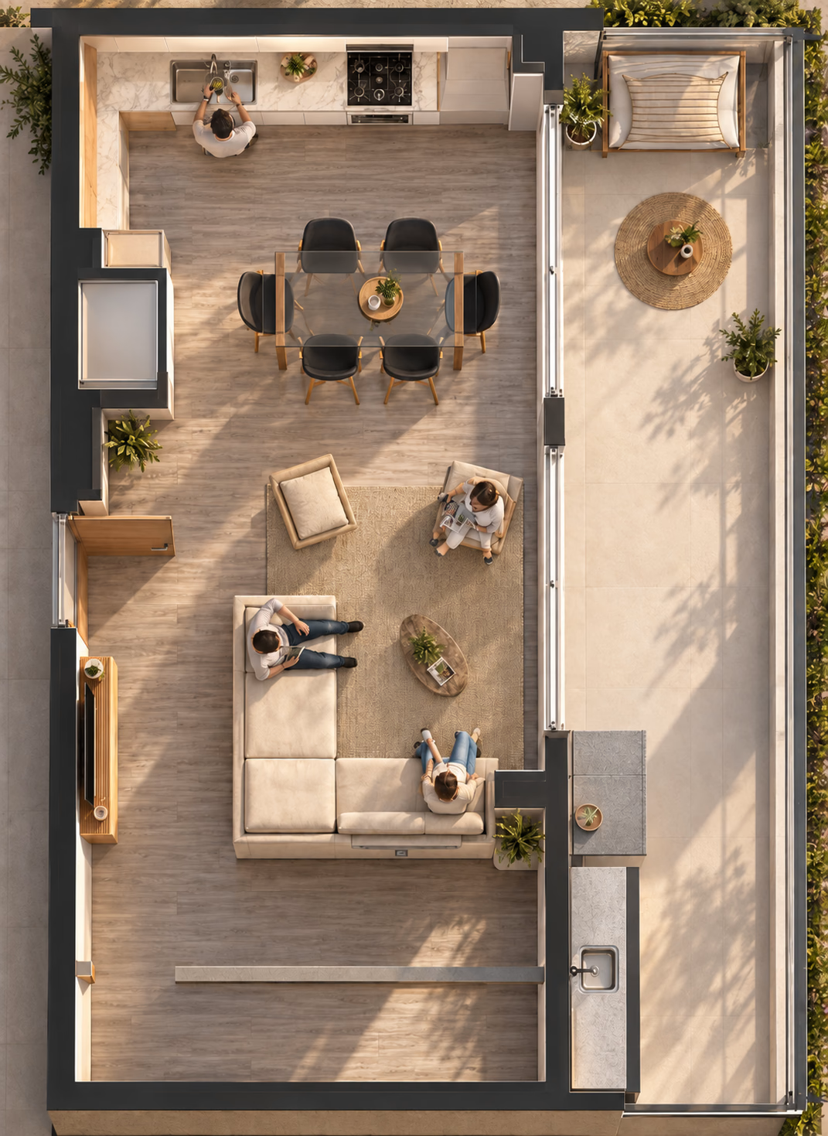
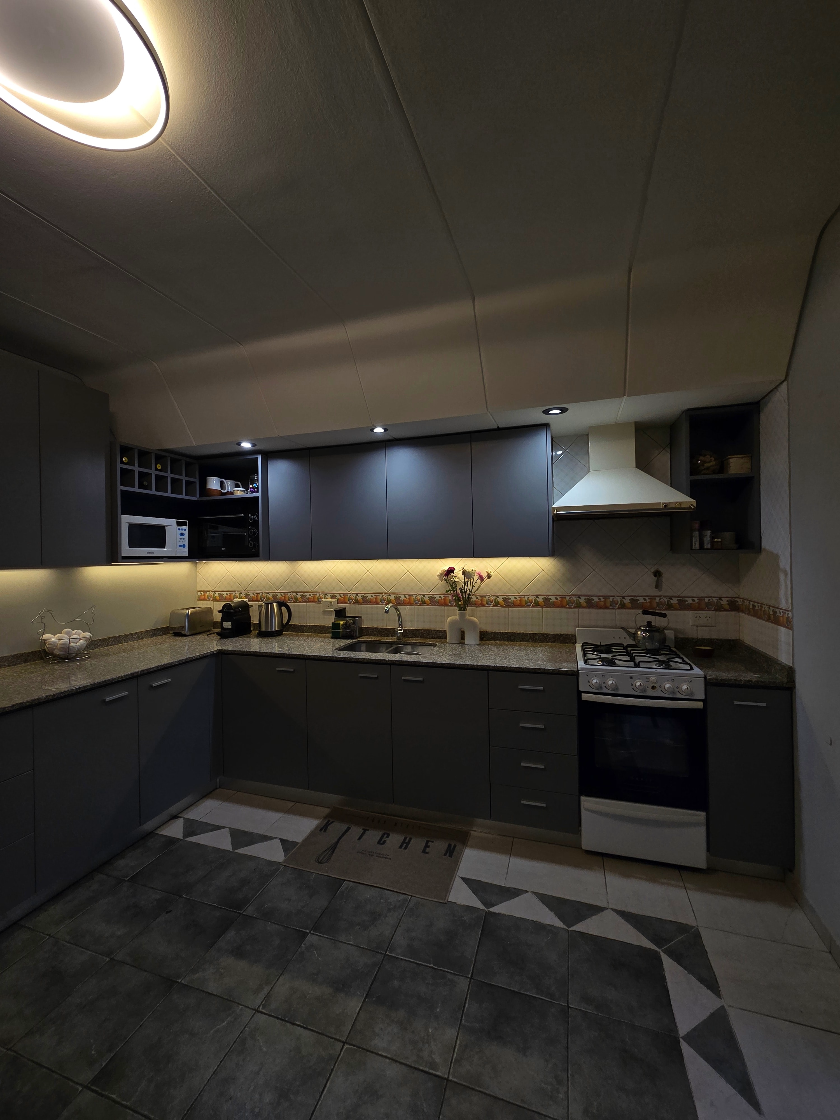
Independencia is a small kitchen that needed to stop being the back of an apartment. In 14 square metres the space is reordered, using new textures and colours: wood-grain board, pale fronts and a piece of Calacatta marble.
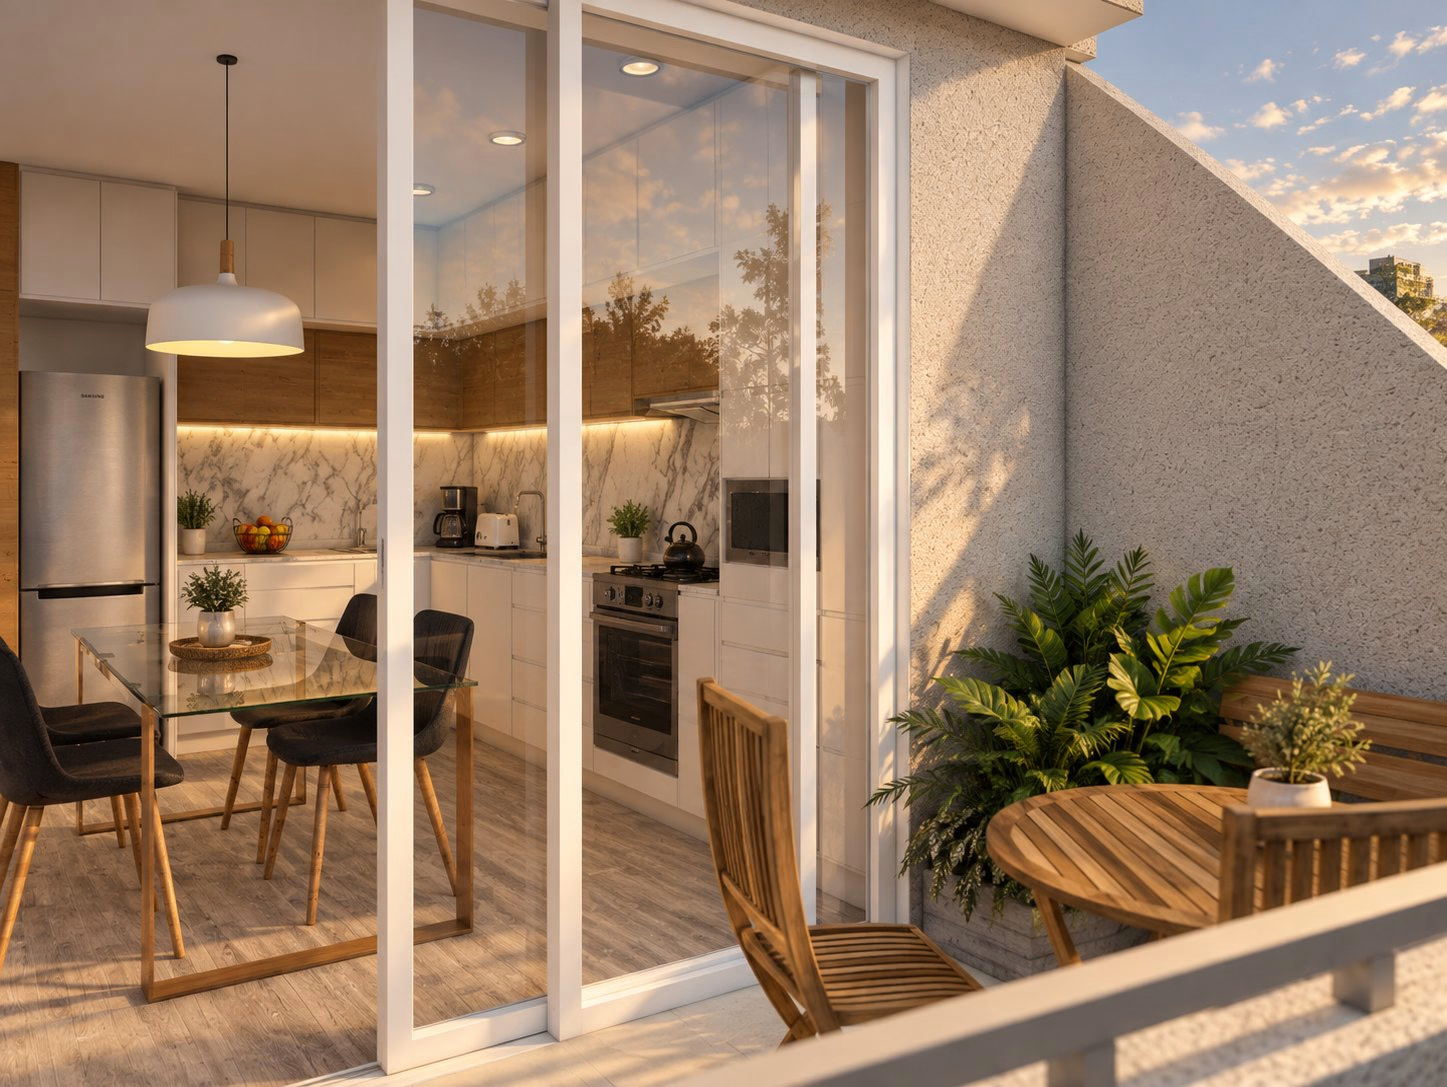
Light, both natural and artificial, is integrated as part of the project. The balcony becomes an extension of this new space. The project was developed through 3D modelling, visualisation and material choices: a measured renovation, with a clear idea of how a kitchen is used every day.
Gallery
Project decisions
14 square metres reorganised with continuous joinery, pale timber and Calacatta marble.
The glazed openings connect the kitchen to the outdoor room.
Keep what is its own. Transform what is needed.
A project starts by understanding what already exists. Tell us where it is, what programme it covers, and what stage it has reached. We answer every enquiry personally, from the studio in Buenos Aires.