Architecture
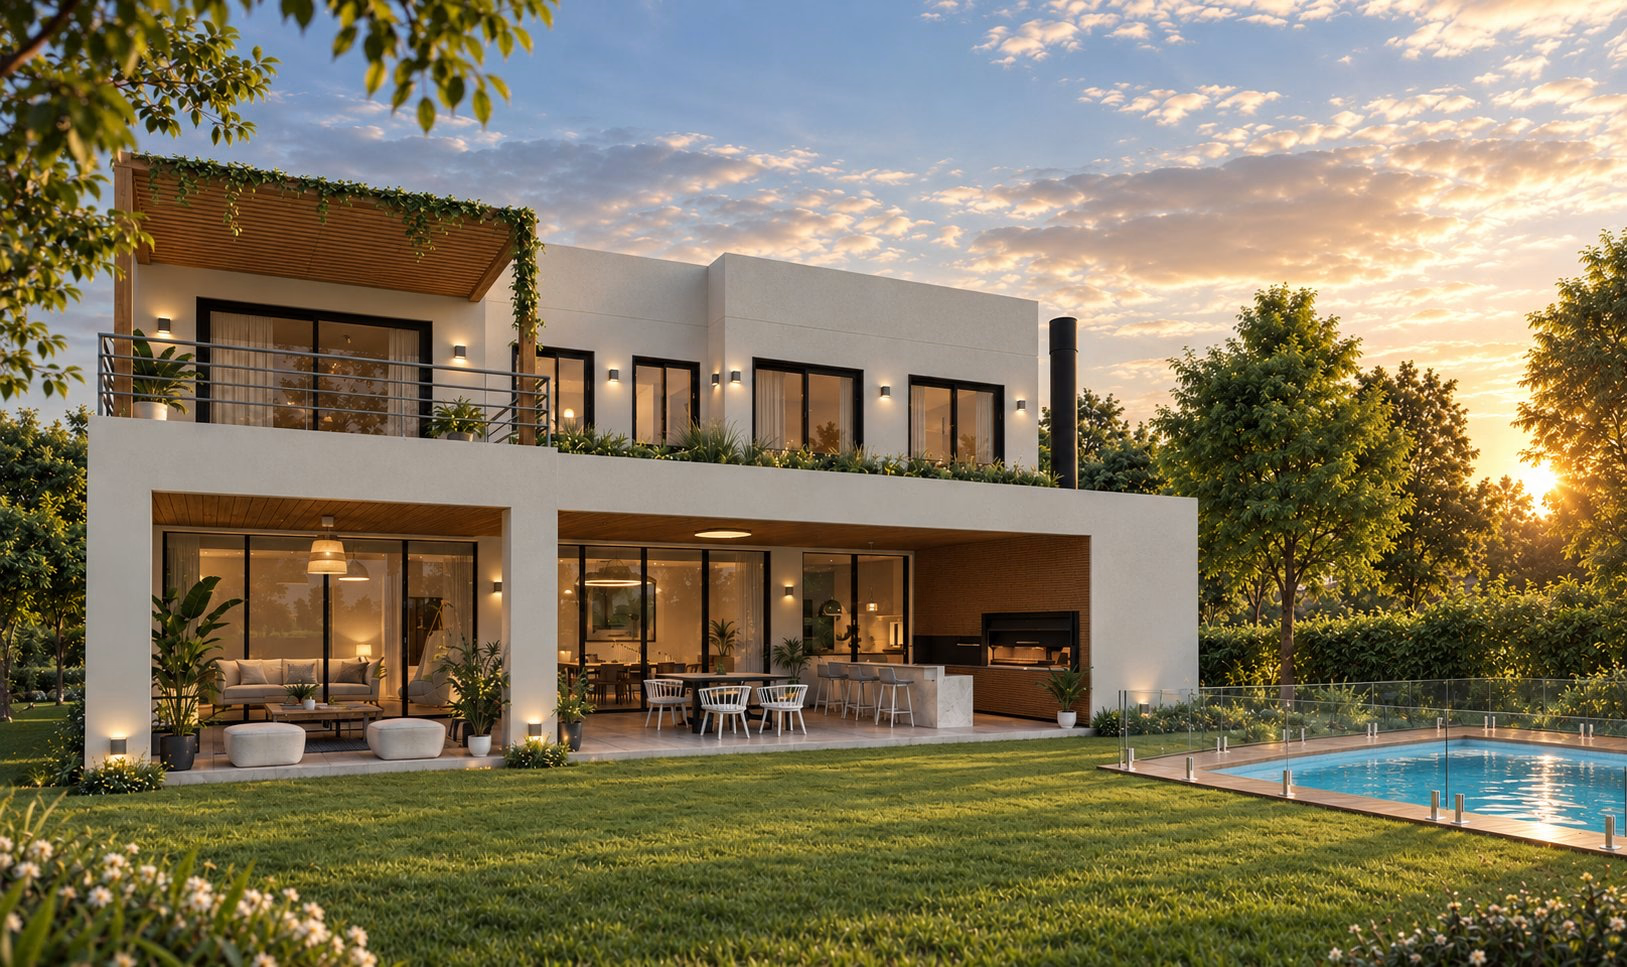
Make room for the new without erasing what was already there: roofs, garden, pool and the way you leave the house.
FM Arq is an architecture practice in Buenos Aires. The work covers houses, clinics, restaurants and interiors, and BIM documentation when a project is resolved at a distance.
FM Arq
The project starts by understanding what already exists: a house with pitched roofs, a clinic that cannot close, a shop where the product has to be seen being made. Form comes after that reading.
In a house, the question is usually how you step into the garden. In healthcare, how people wait and how they stay. In a restaurant, how the kitchen produces without being hidden. Different programmes, the same demand: that the space makes sense in use.
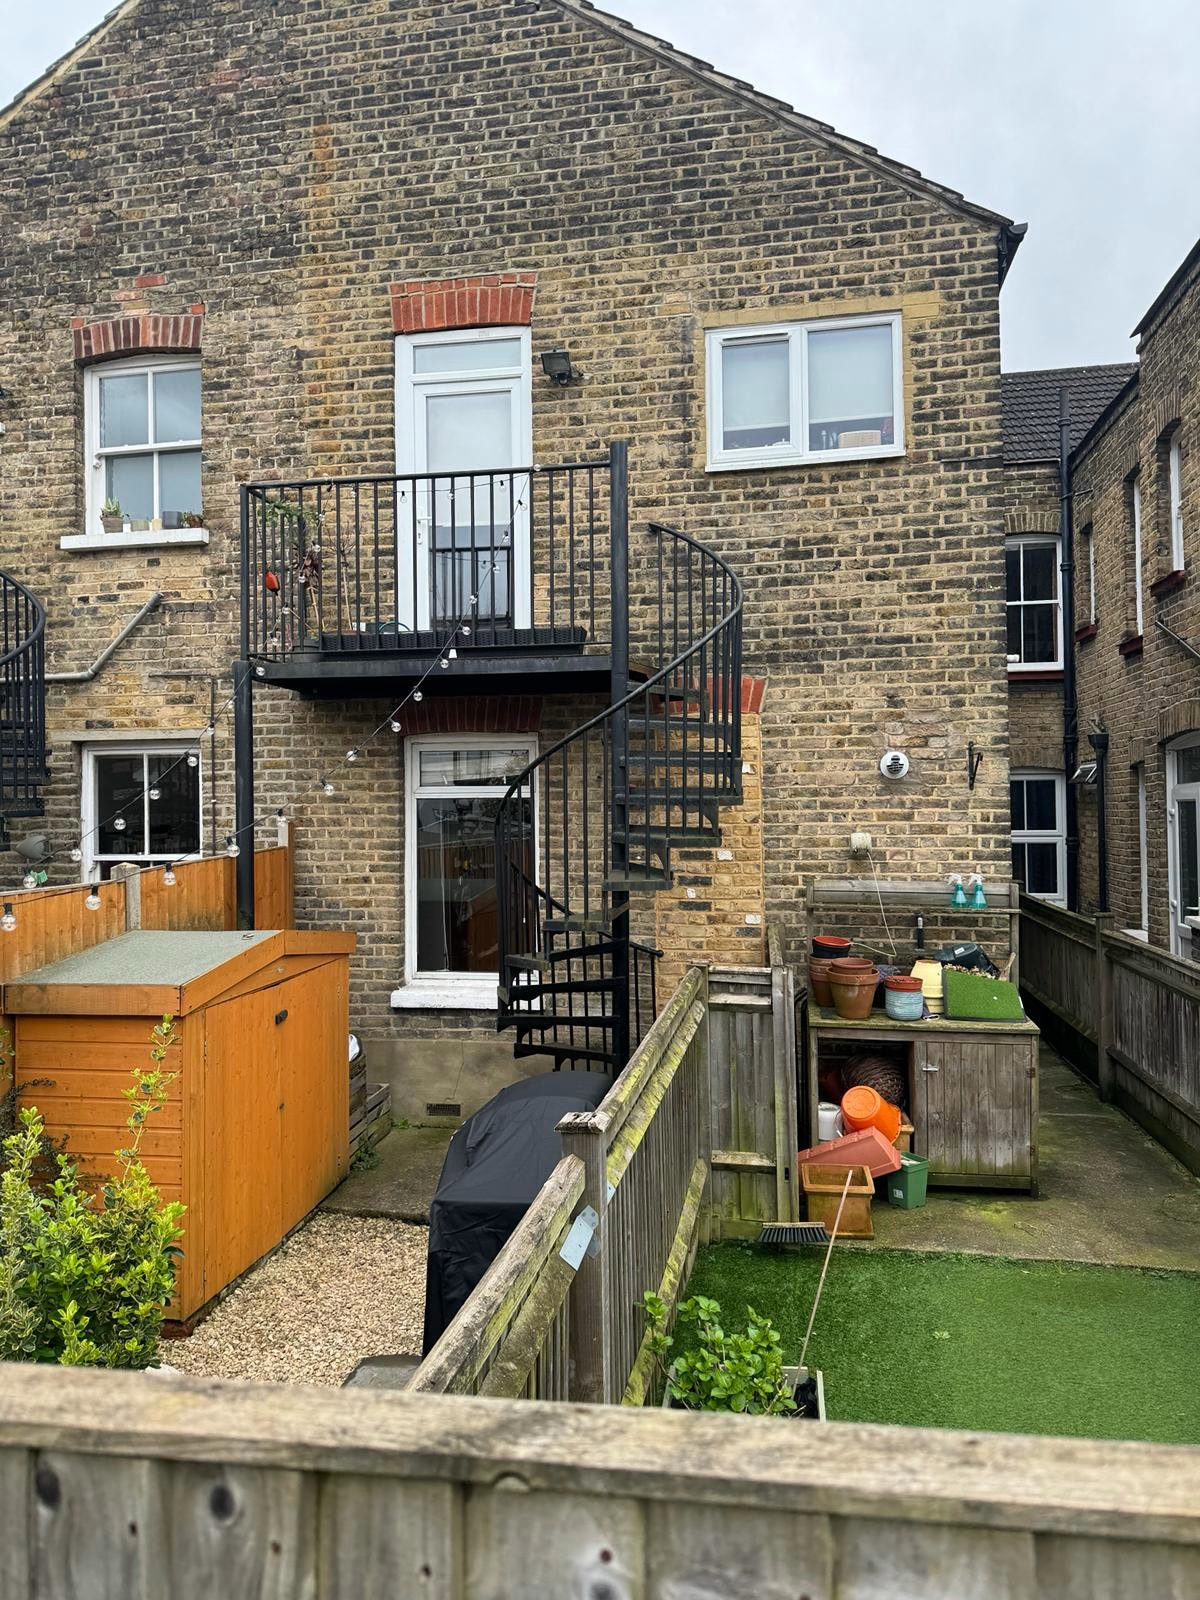
Some commissions are resolved before construction. A BIM model is how you learn whether a stair fits in a garden, or how a bathroom and a run of joinery stay coordinated with the rest of a house. Measuring is part of the project.
FM Arq works in Buenos Aires and, when the brief asks for it, at a distance. Architecture, interiors and documentation are one conversation: from the gallery to the worktop, from the facade to a hospital corridor.
“Between what exists and what it can become.”
Practices
Make room for the new without erasing what was already there: roofs, garden, pool and the way you leave the house.
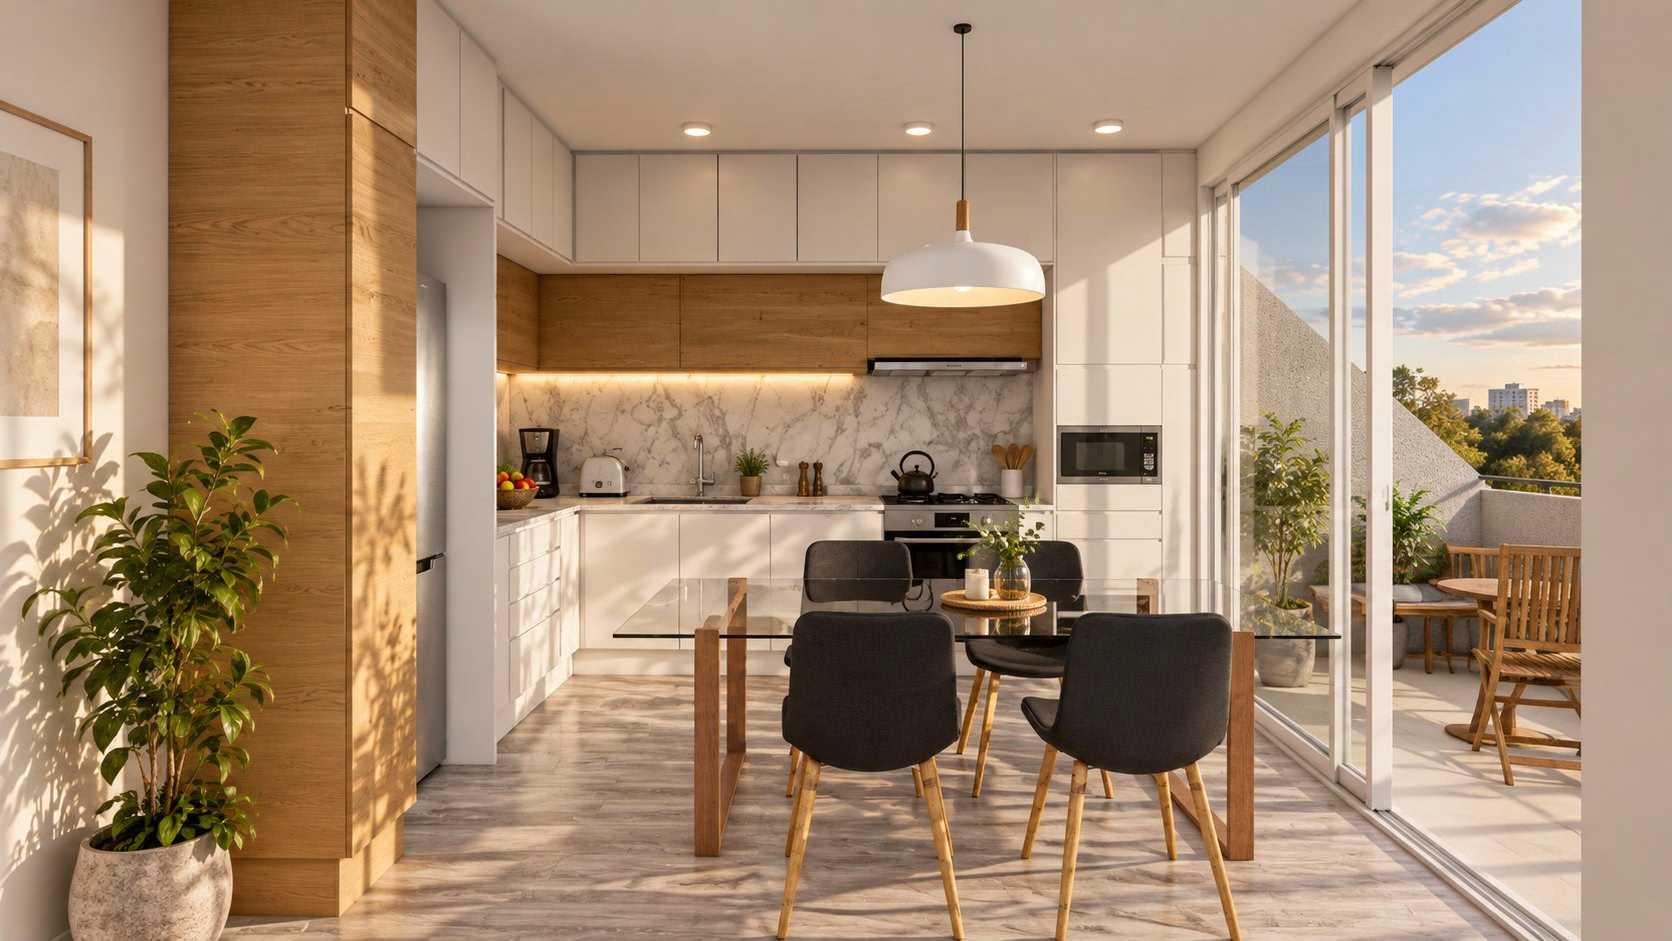
Transform without erasing. Kitchens, shops and everyday rooms, where joinery, light and the route matter as much as the plan.
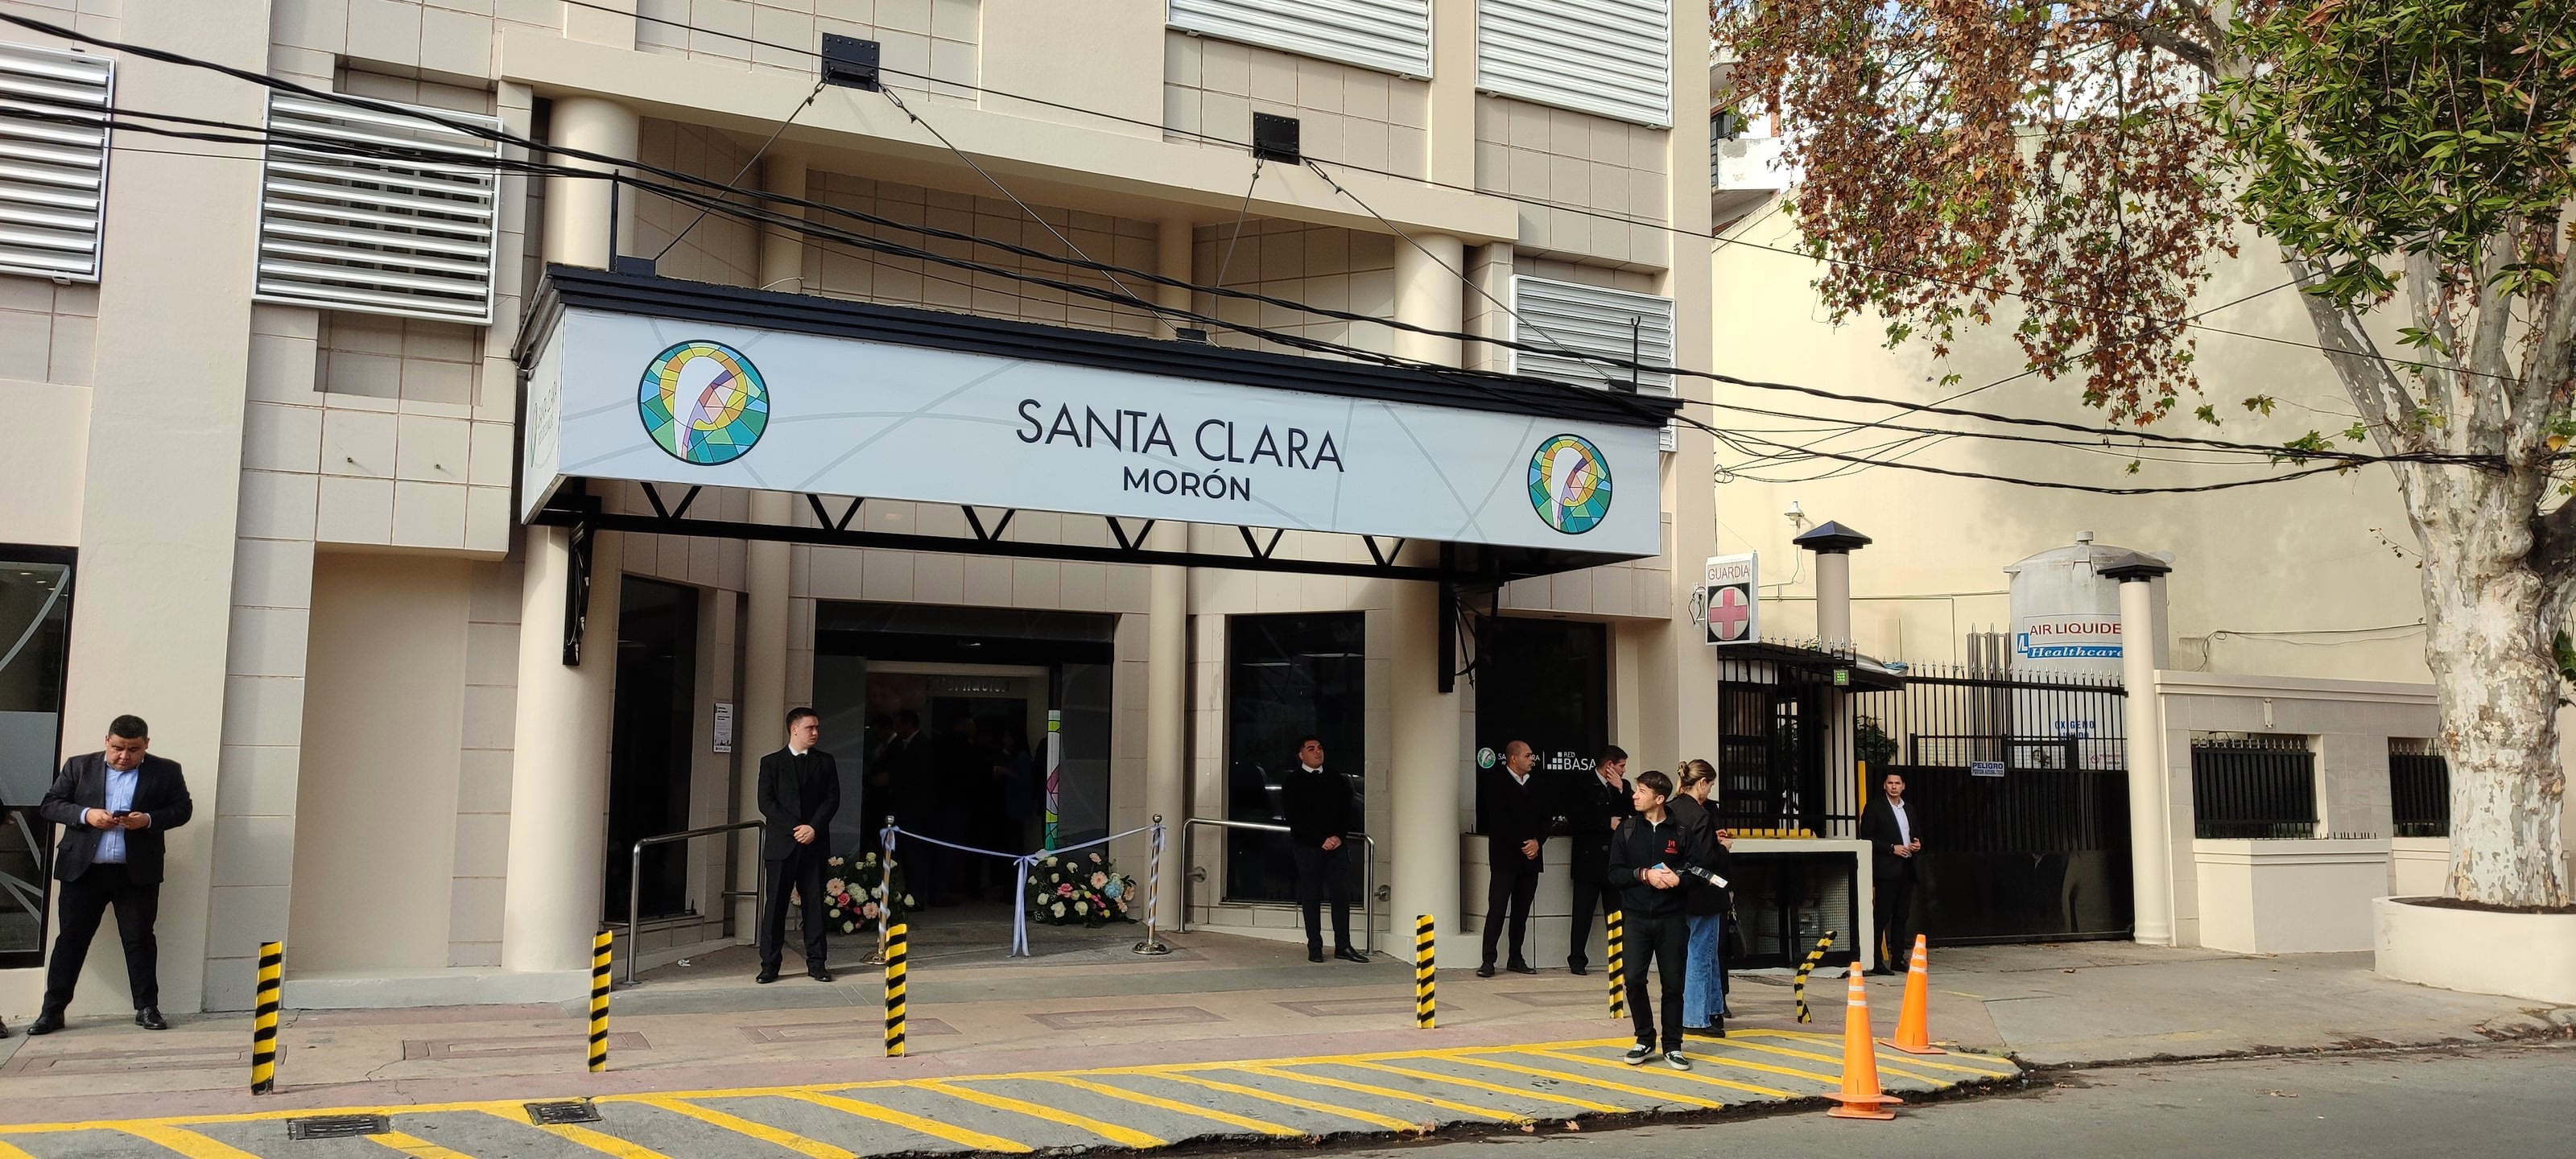
Keep what is its own. Transform what is needed. A clinic that keeps seeing patients, a facade that has to read from the street again, an interior remade without erasing the place.
Models for measuring an idea before it is built: stairs, bathrooms and joinery coordinated with the rest of the project, including work at a distance.
A project starts by understanding what already exists. Tell us where it is, what programme it covers, and what stage it has reached. We answer every enquiry personally, from the studio in Buenos Aires.