The project
Renewed without closing.
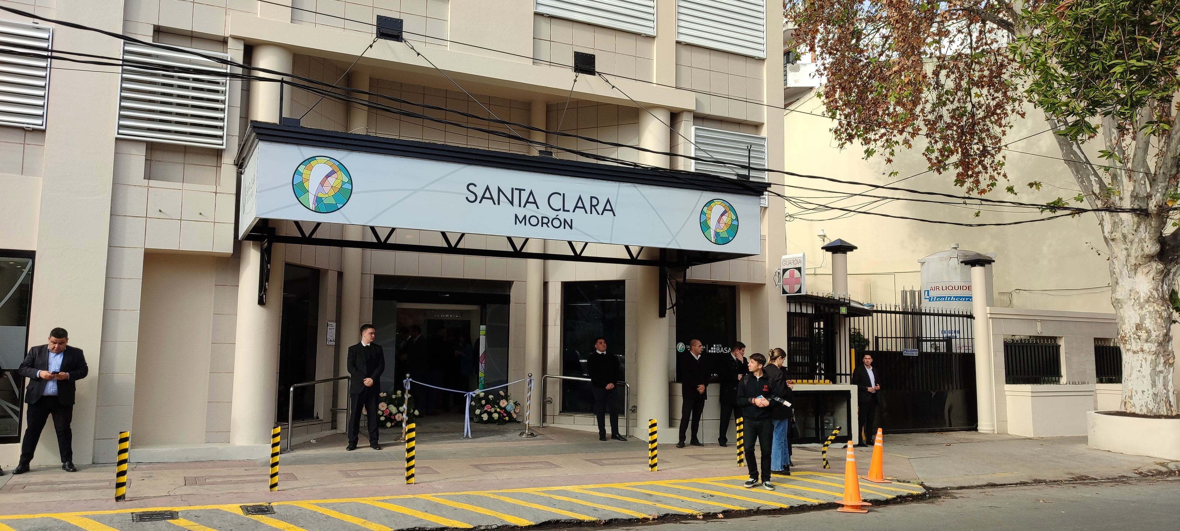
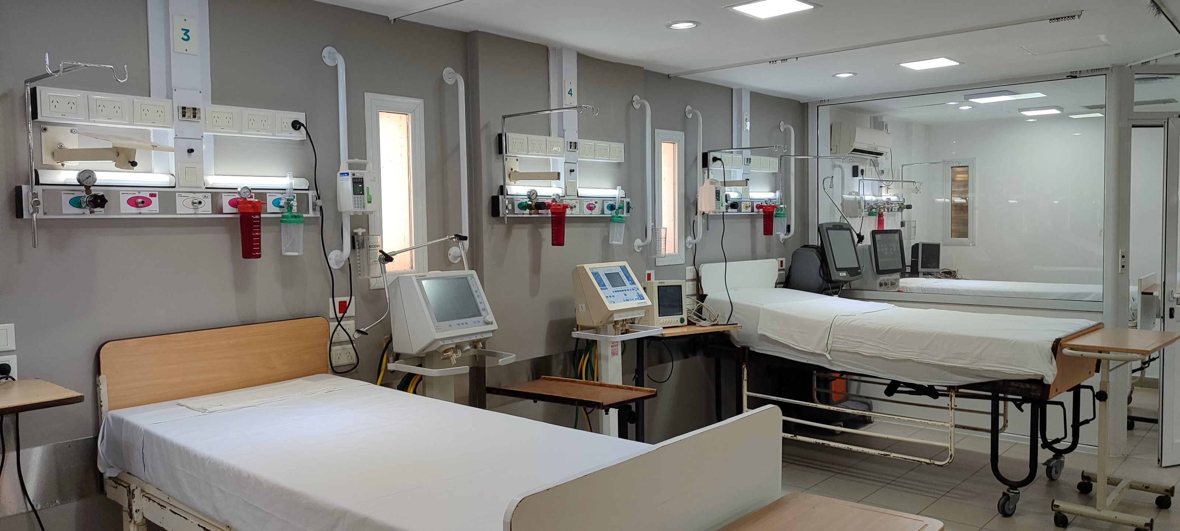
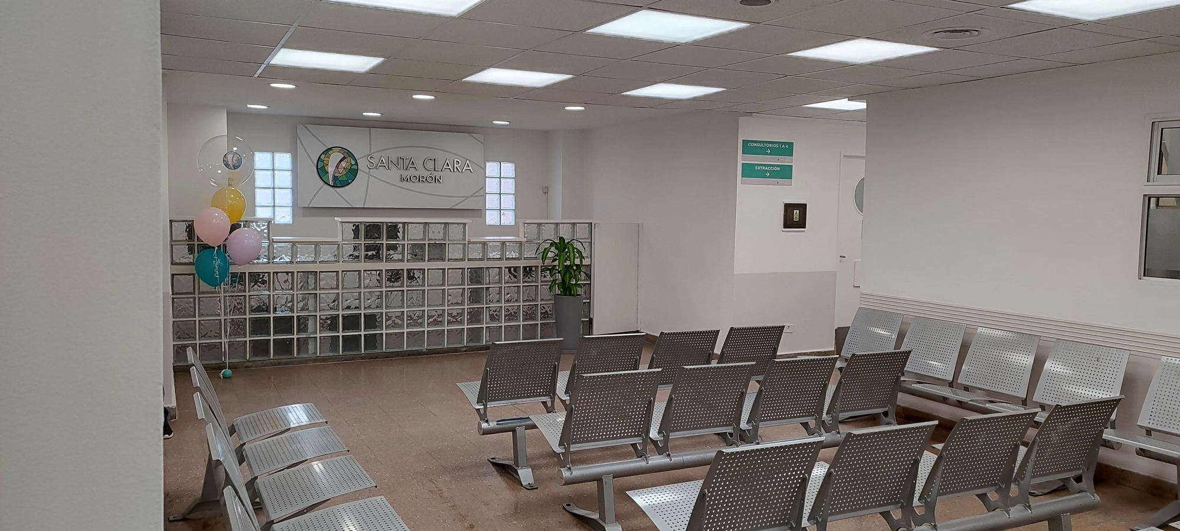
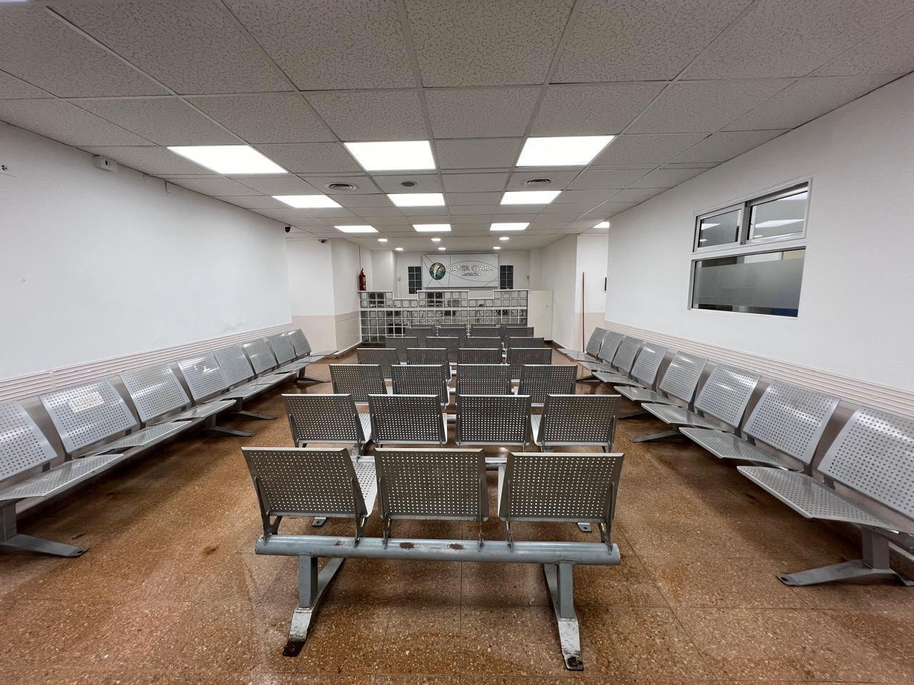
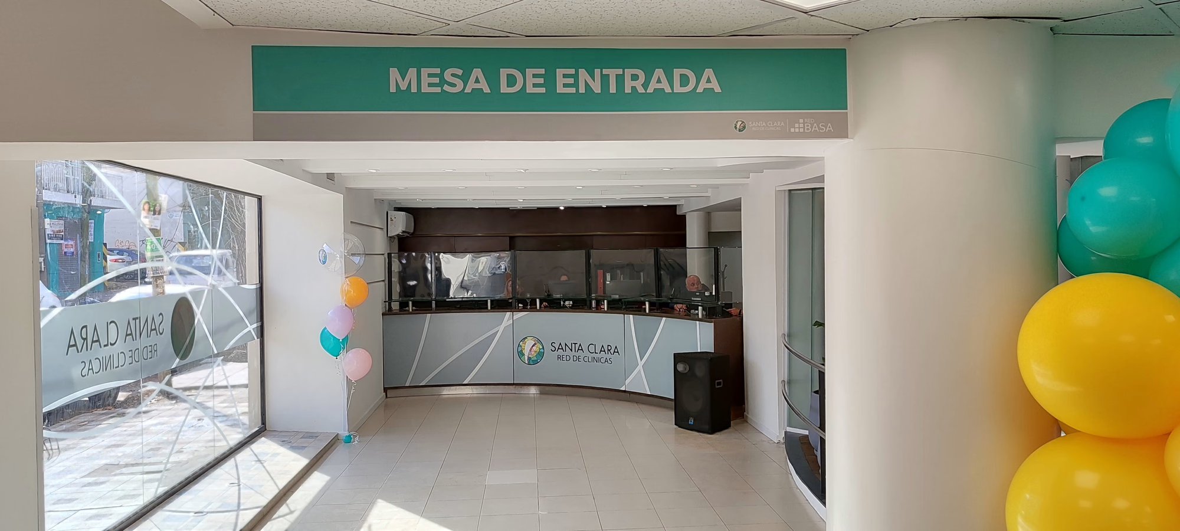
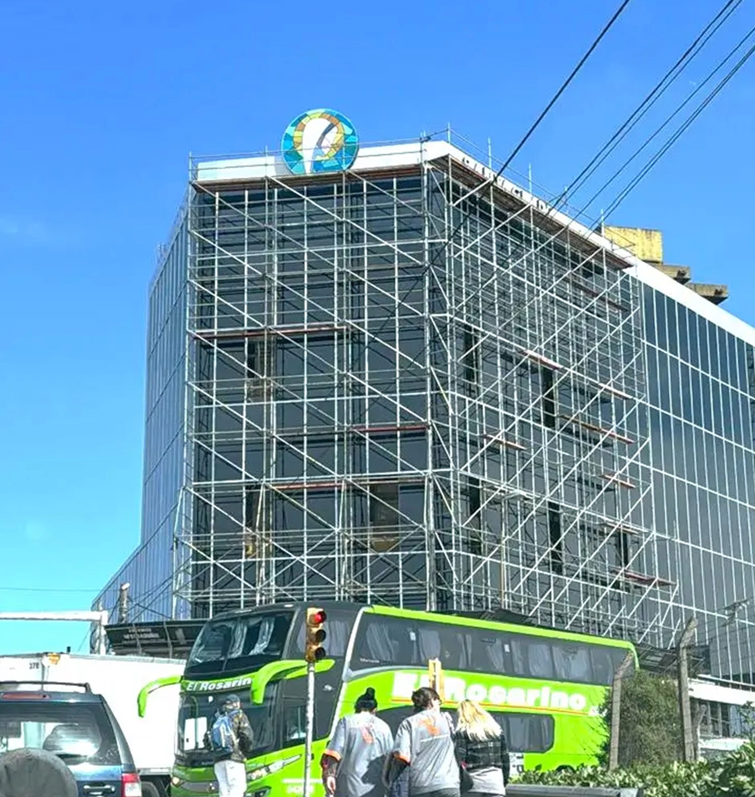
Santa Clara could not be switched off for the renovation. The clinic kept seeing patients while the building recovered its facade, roofs, walls, ceilings and a run of rooms that no longer matched their use. The entrance reads from the street again. Inside, emergency, walk-in care, wards, the hall and the waiting rooms are reworked in finishes and in the way people wait.
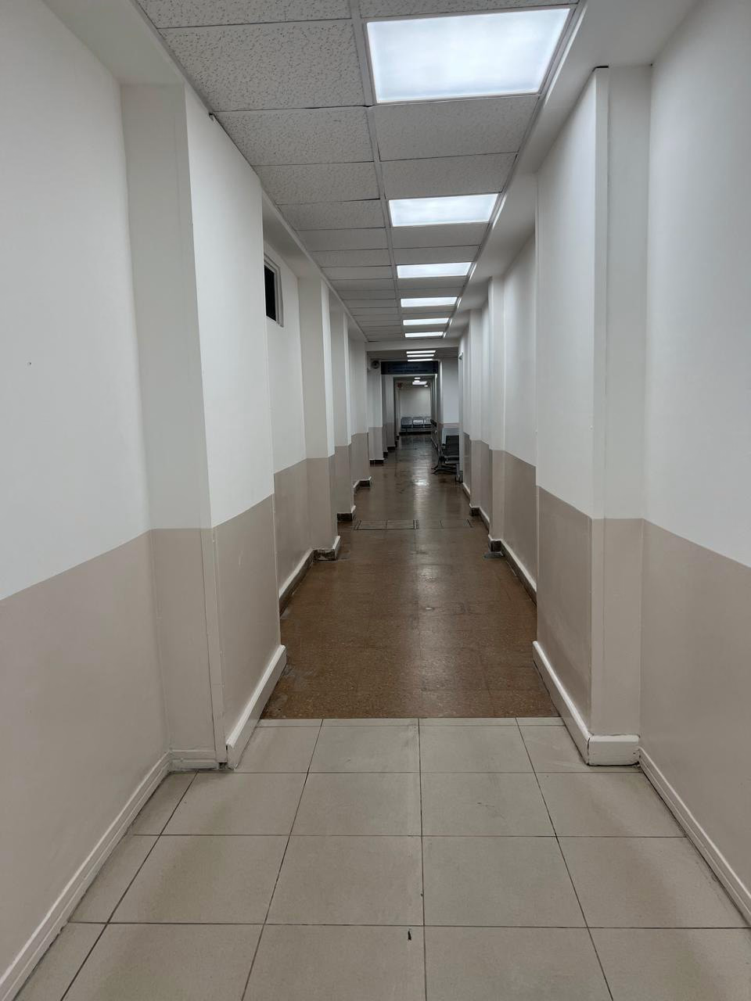
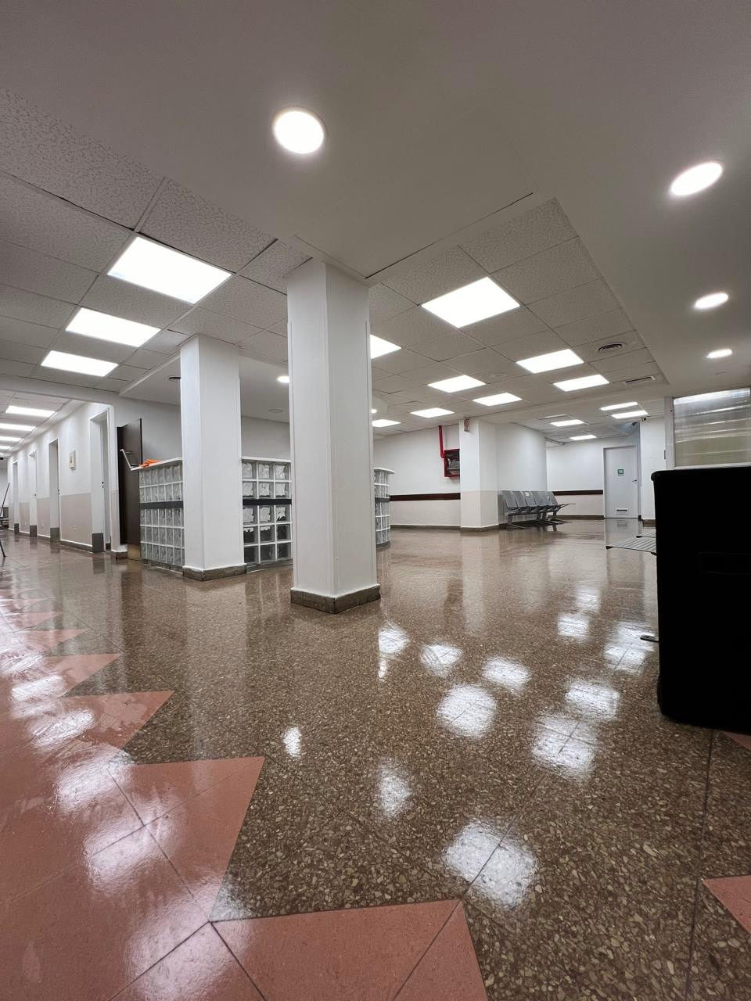
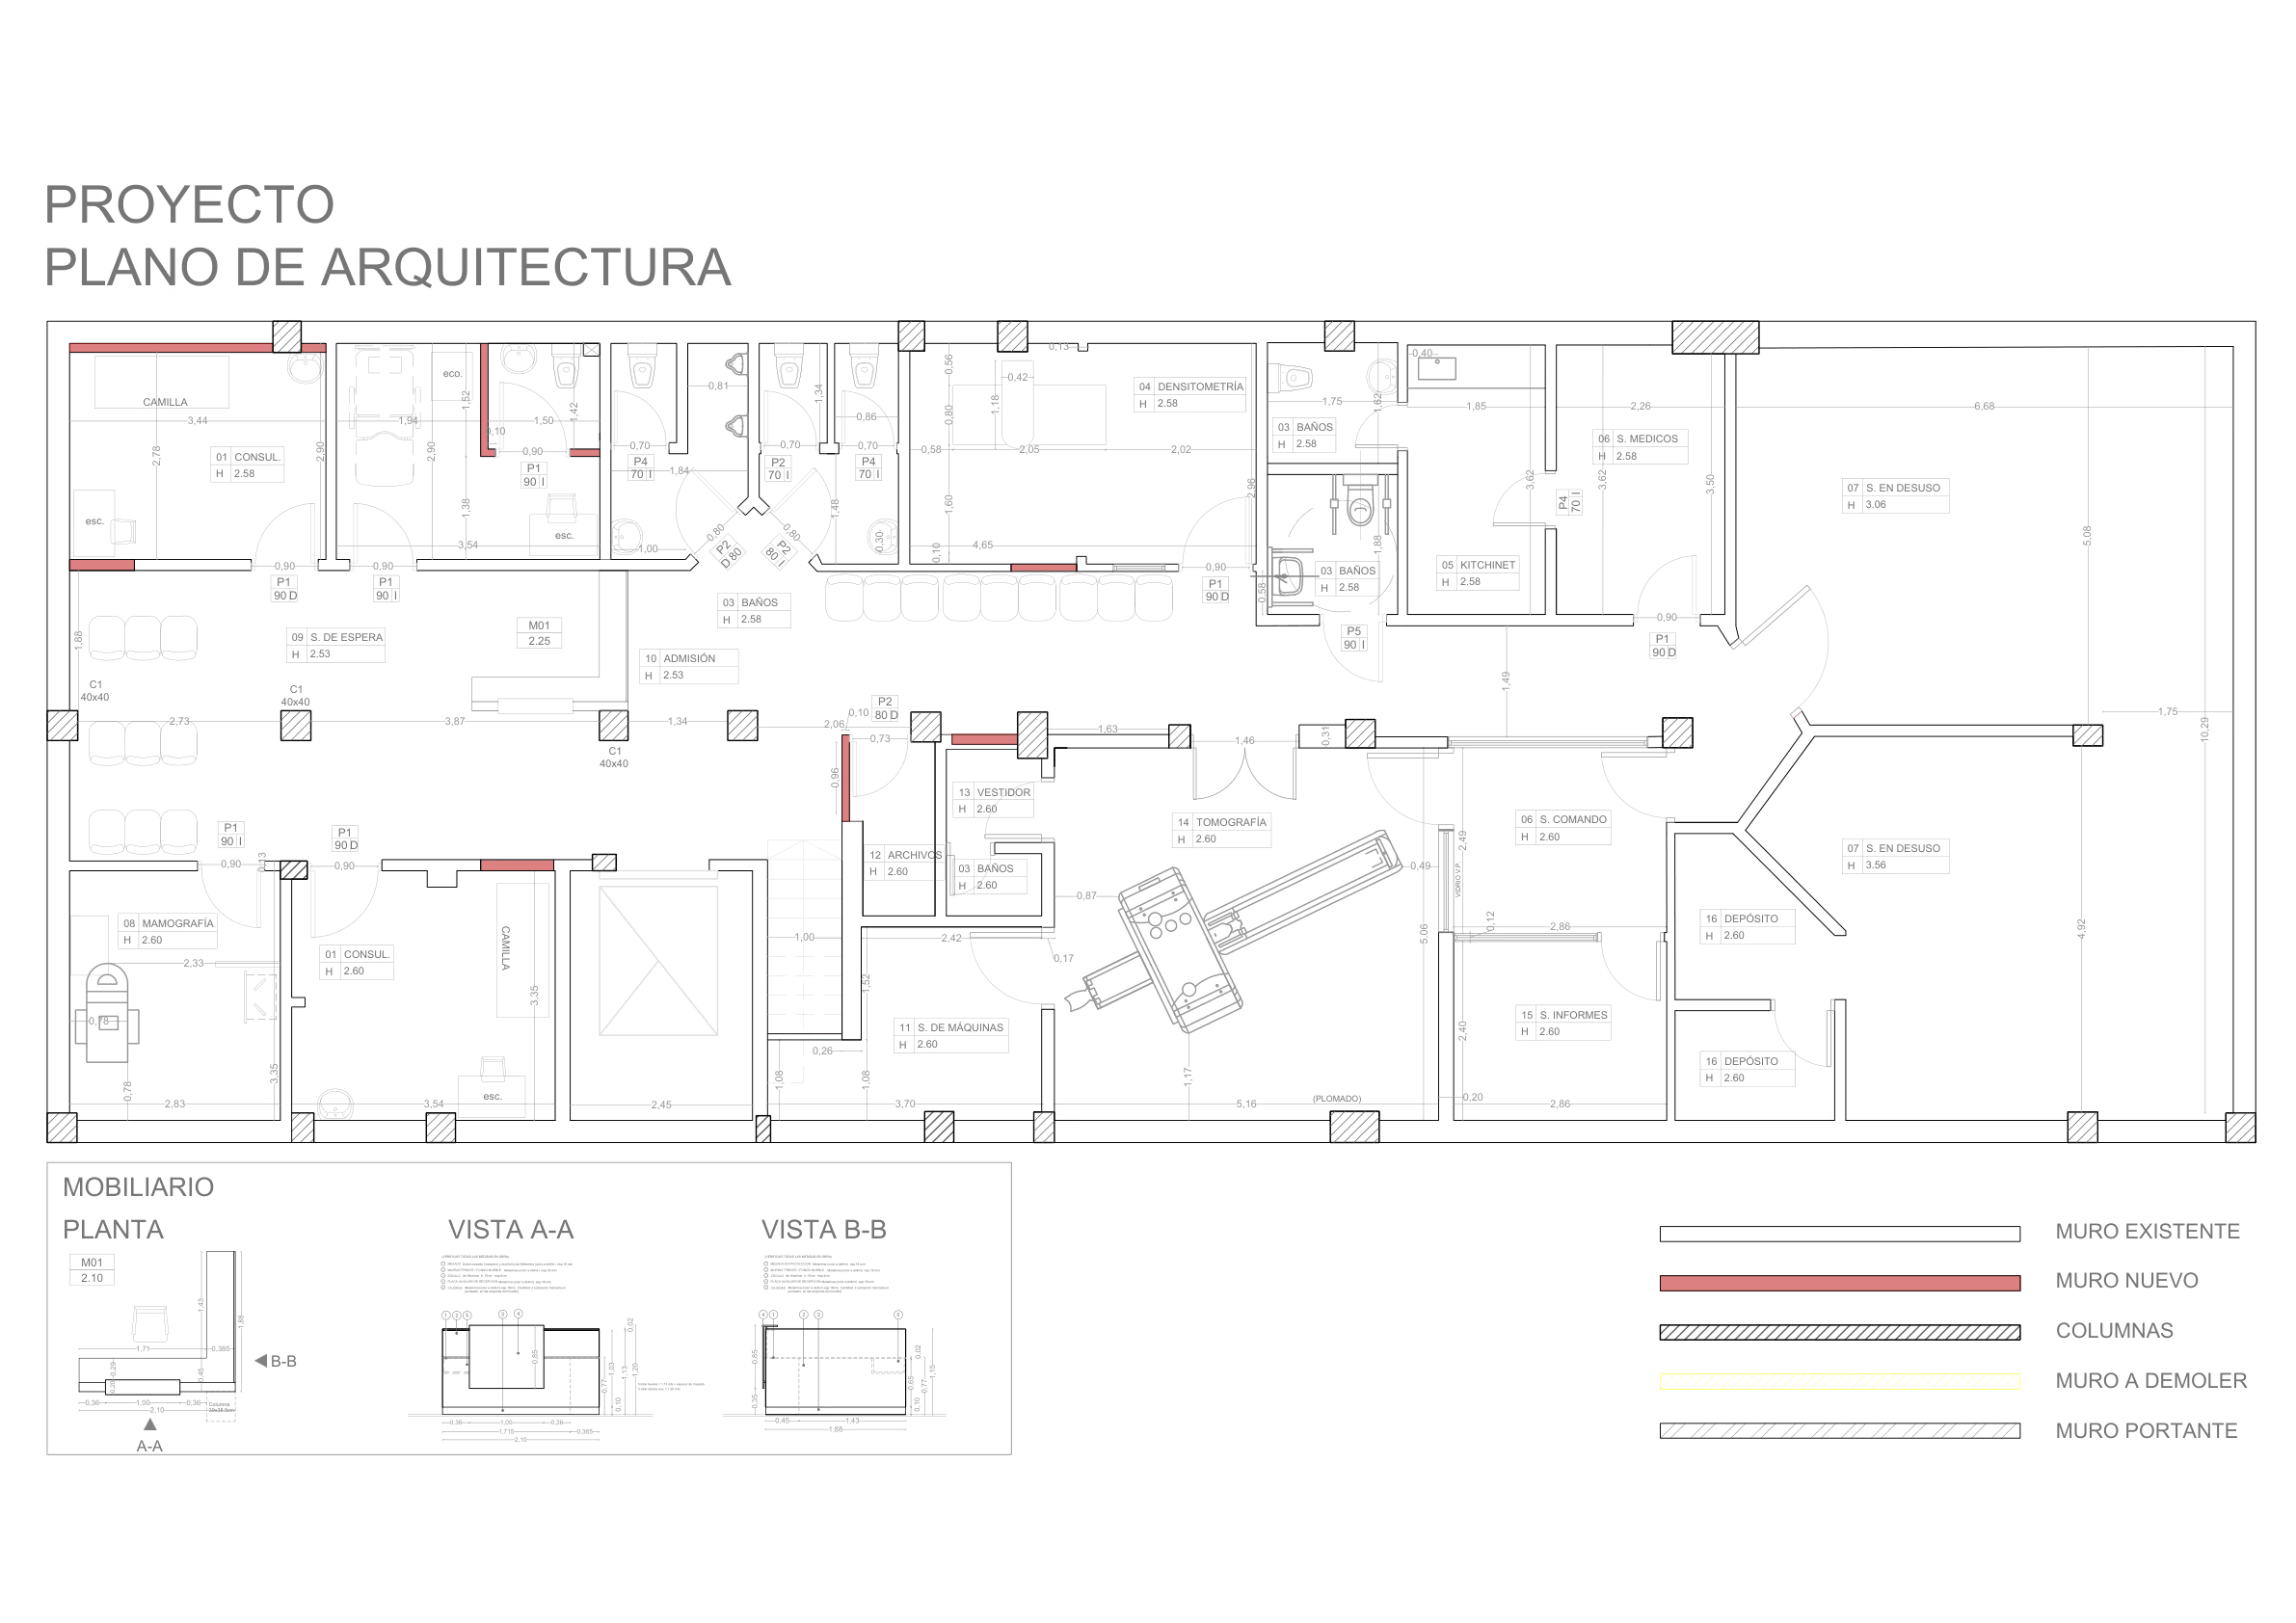
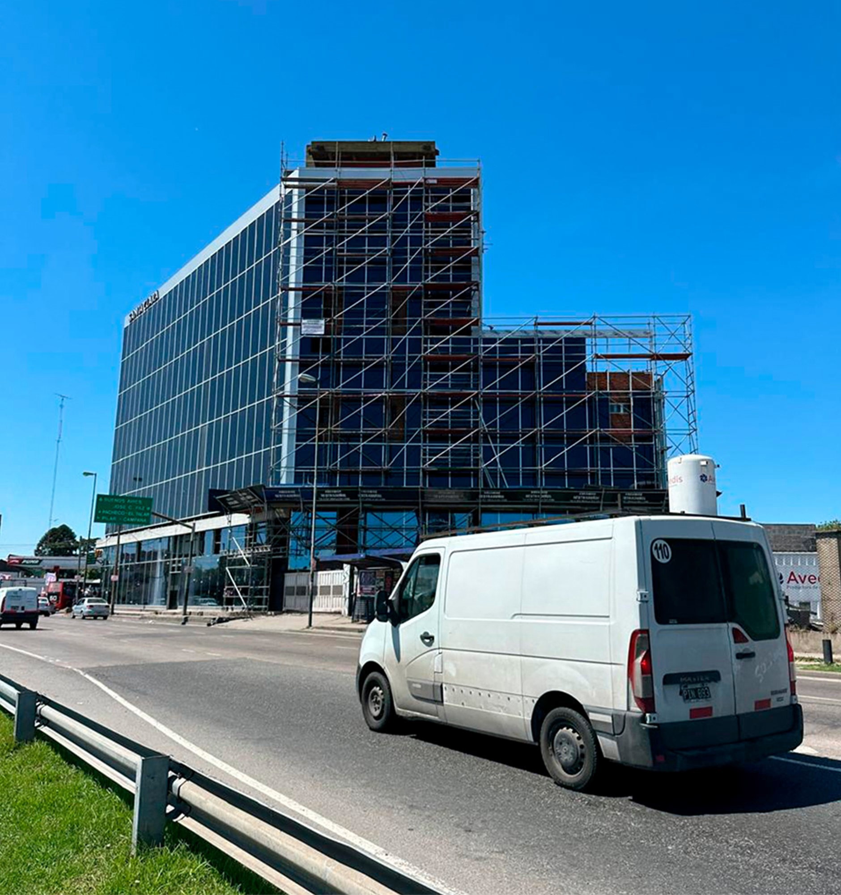
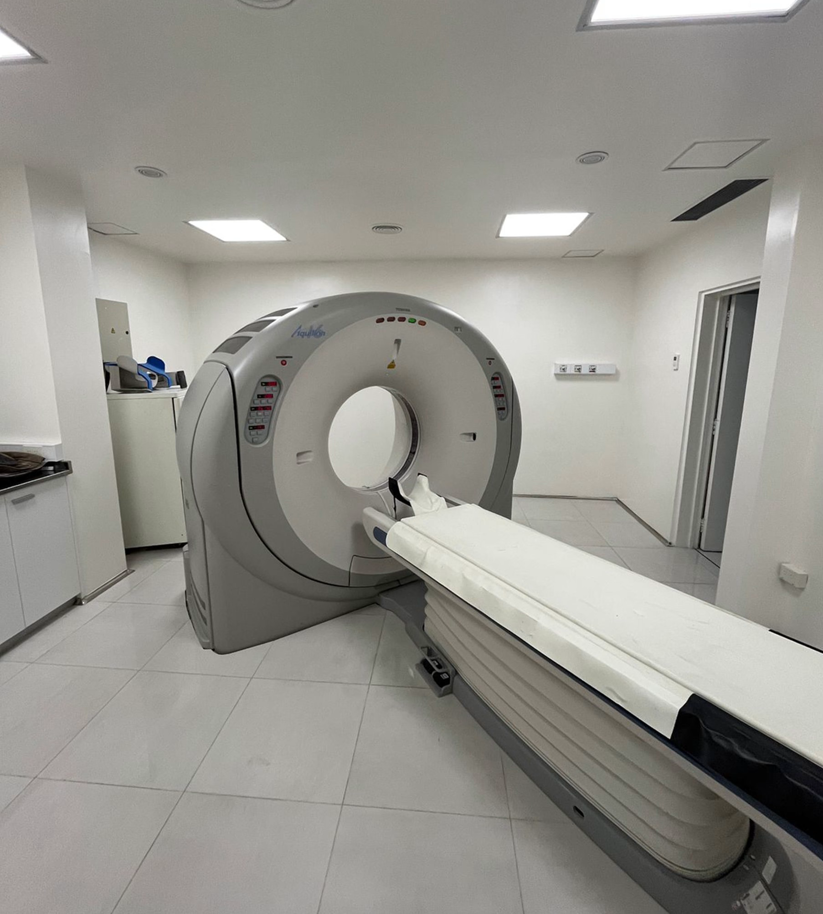
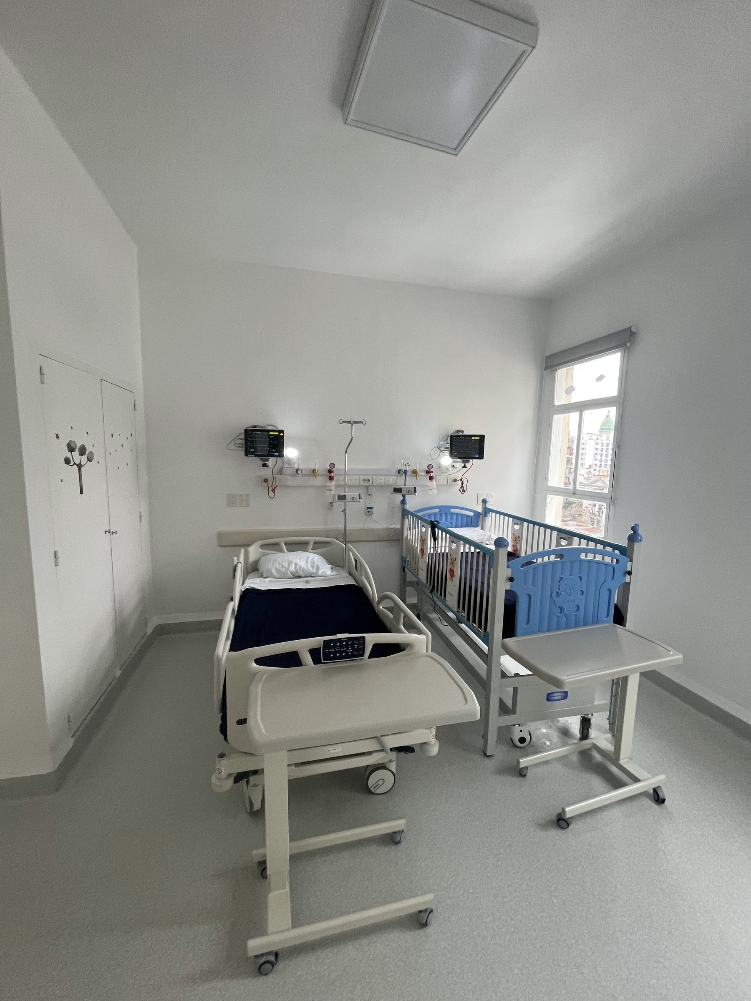
The hardest stretch was the basement: a new imaging department, built while the clinic stayed open. The project plan marks the new wall in red and shows what is kept and what is rebuilt, based on a new spatial layout. The photographs record the facade, the reception desk, the waiting rooms, a corridor and a ward already in use.
Gallery
Before and after
The same frame, two moments: facades and interiors in Morón, El Talar and Florencio Varela, with the network still open.
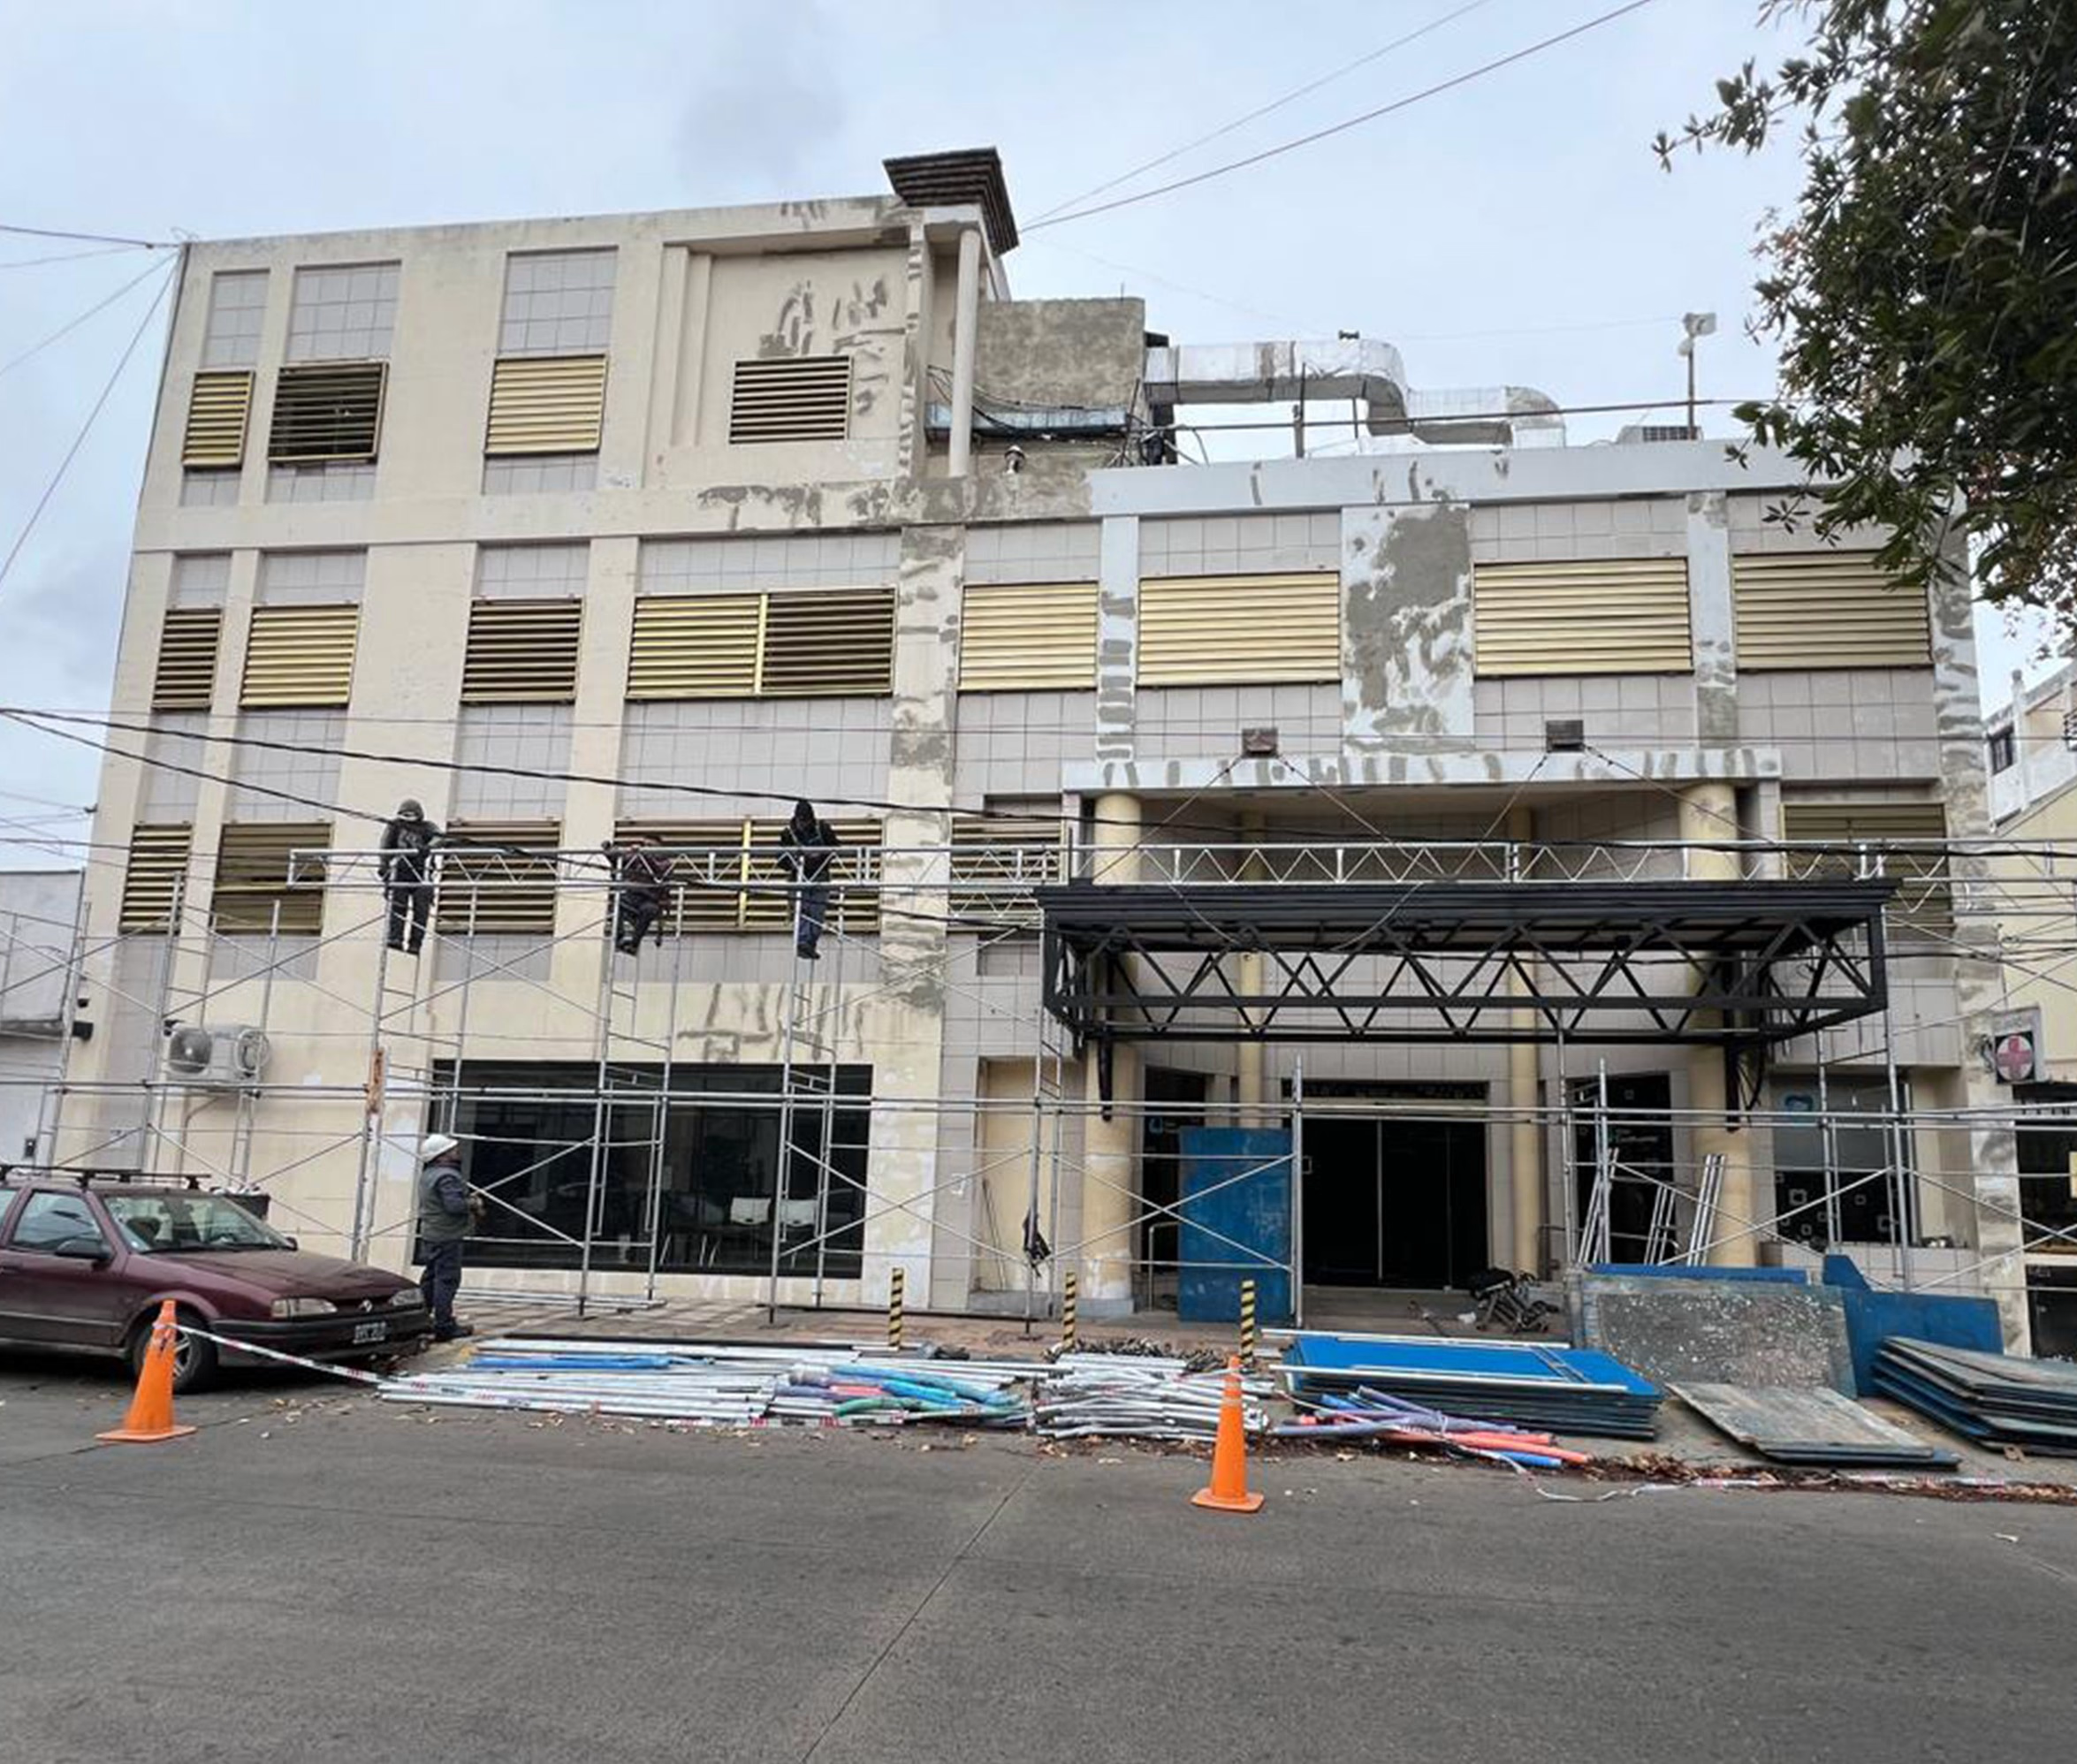 Before
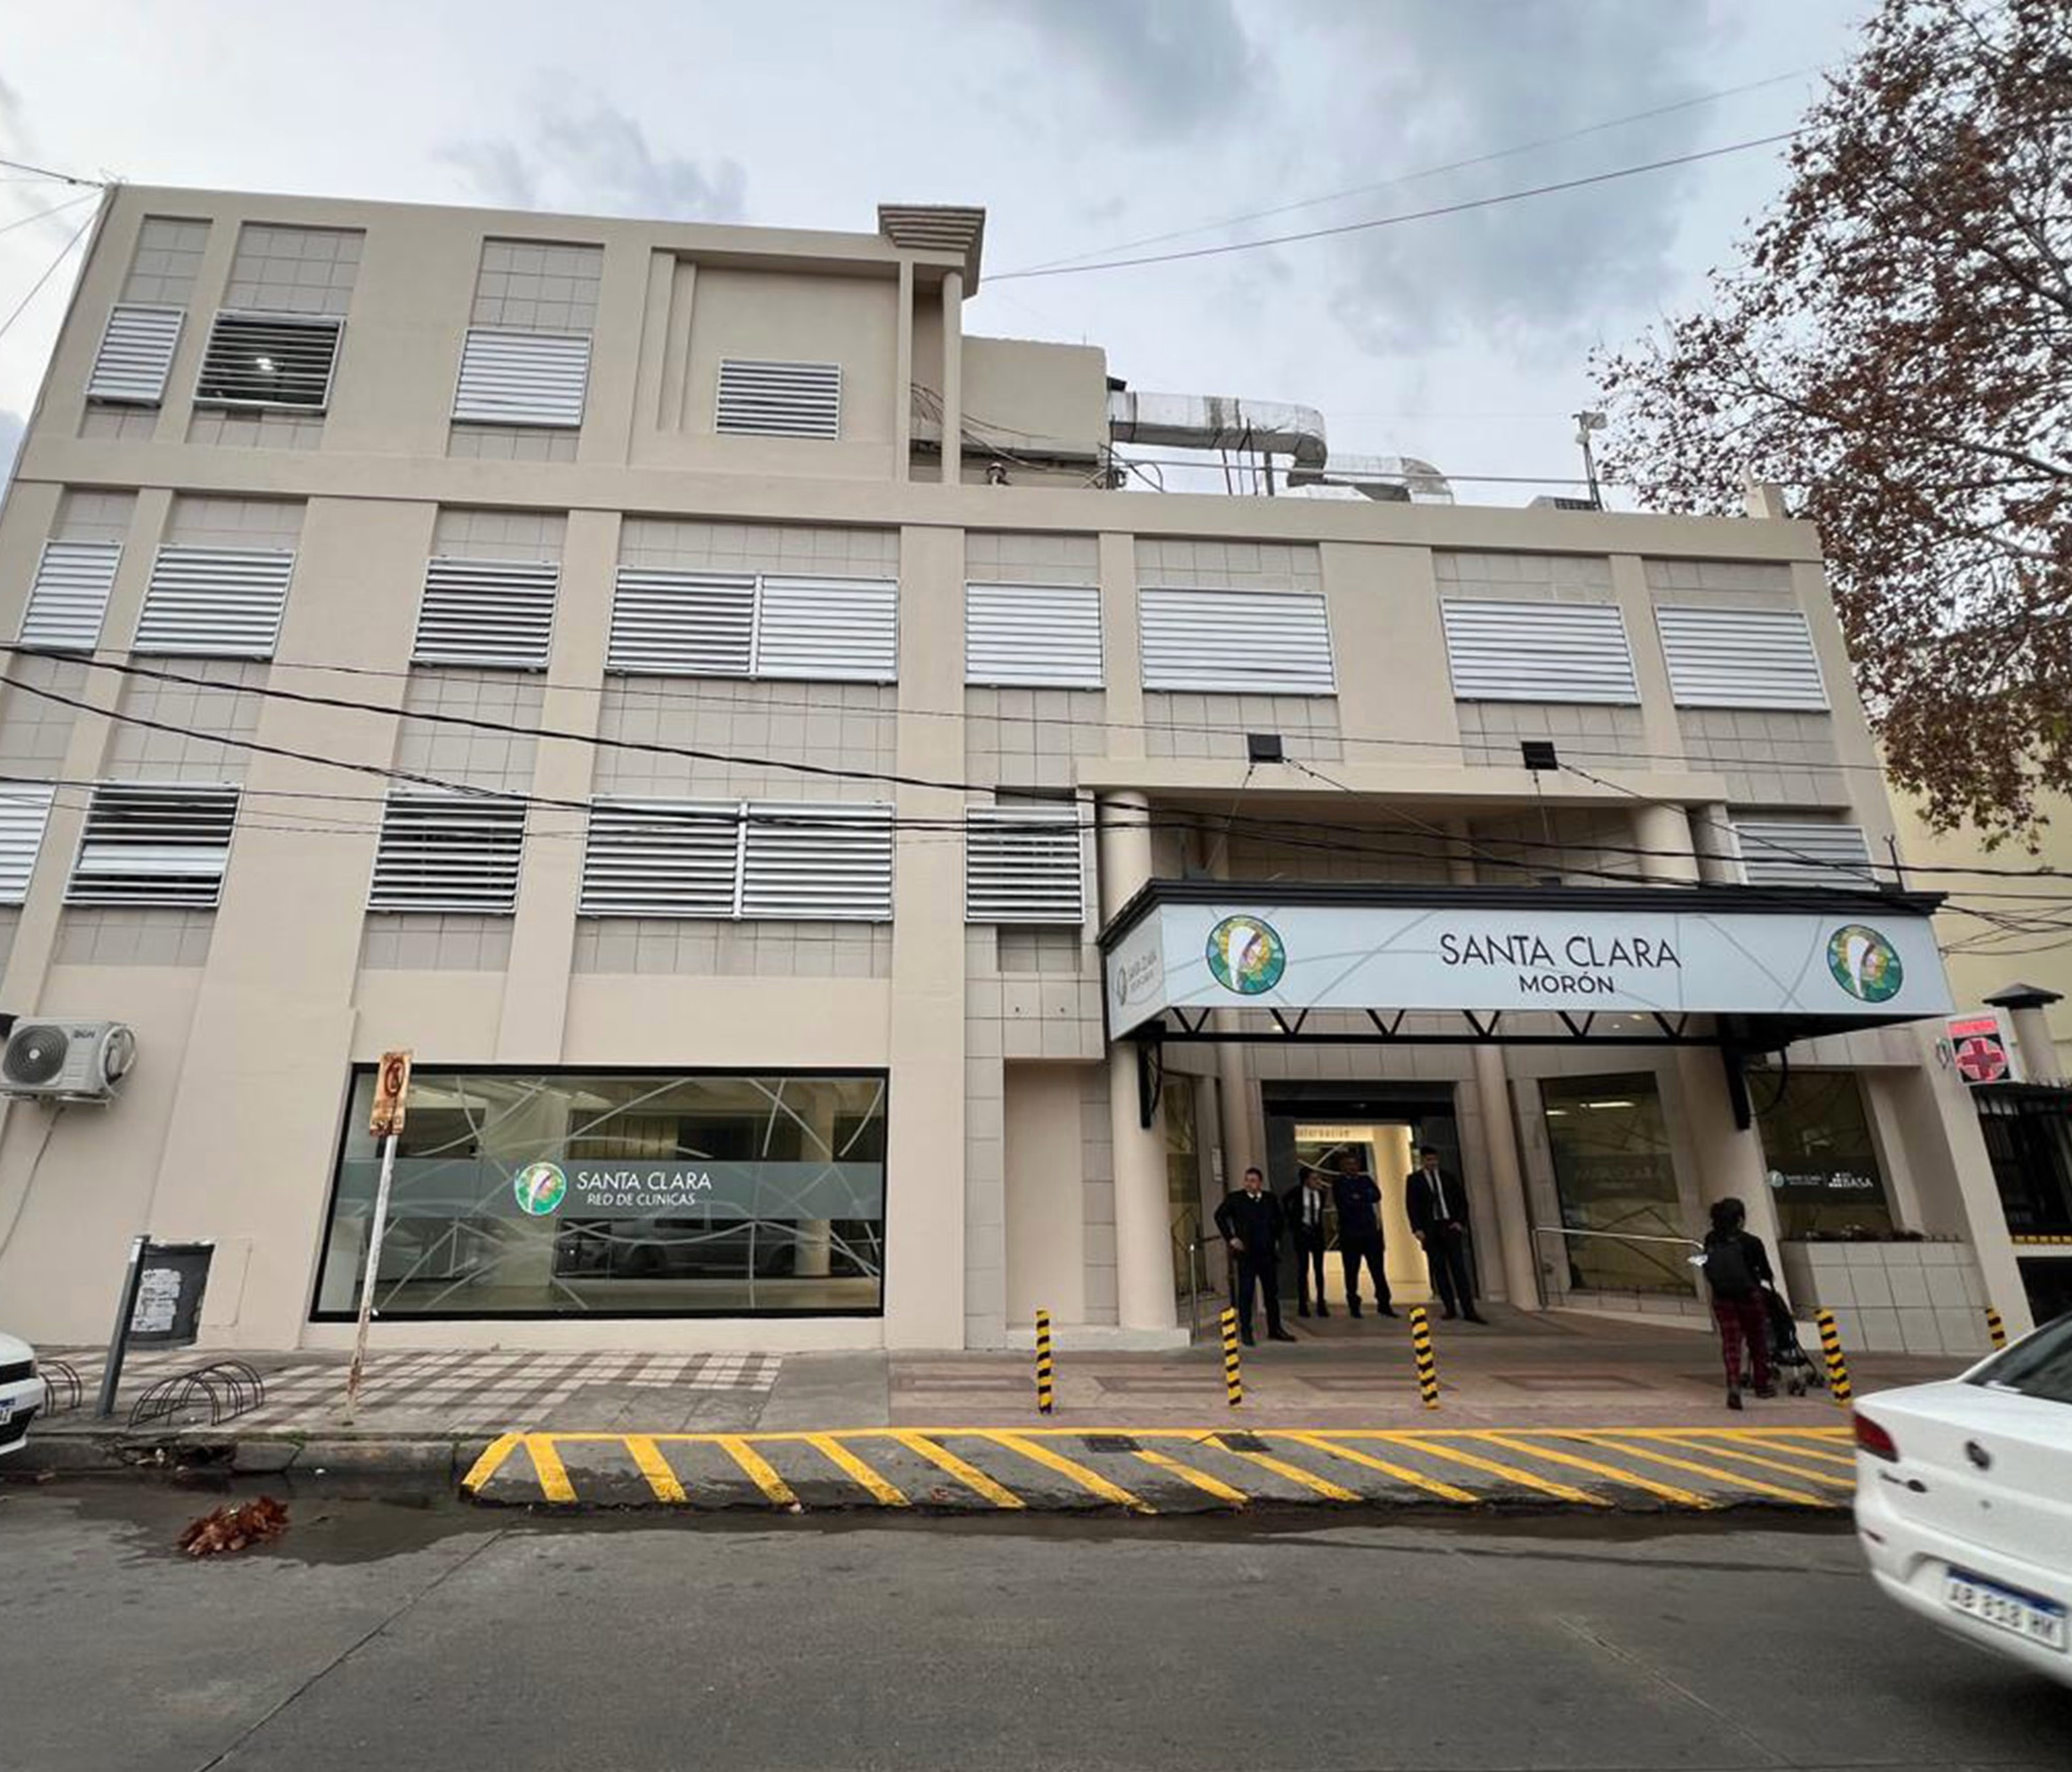 After
After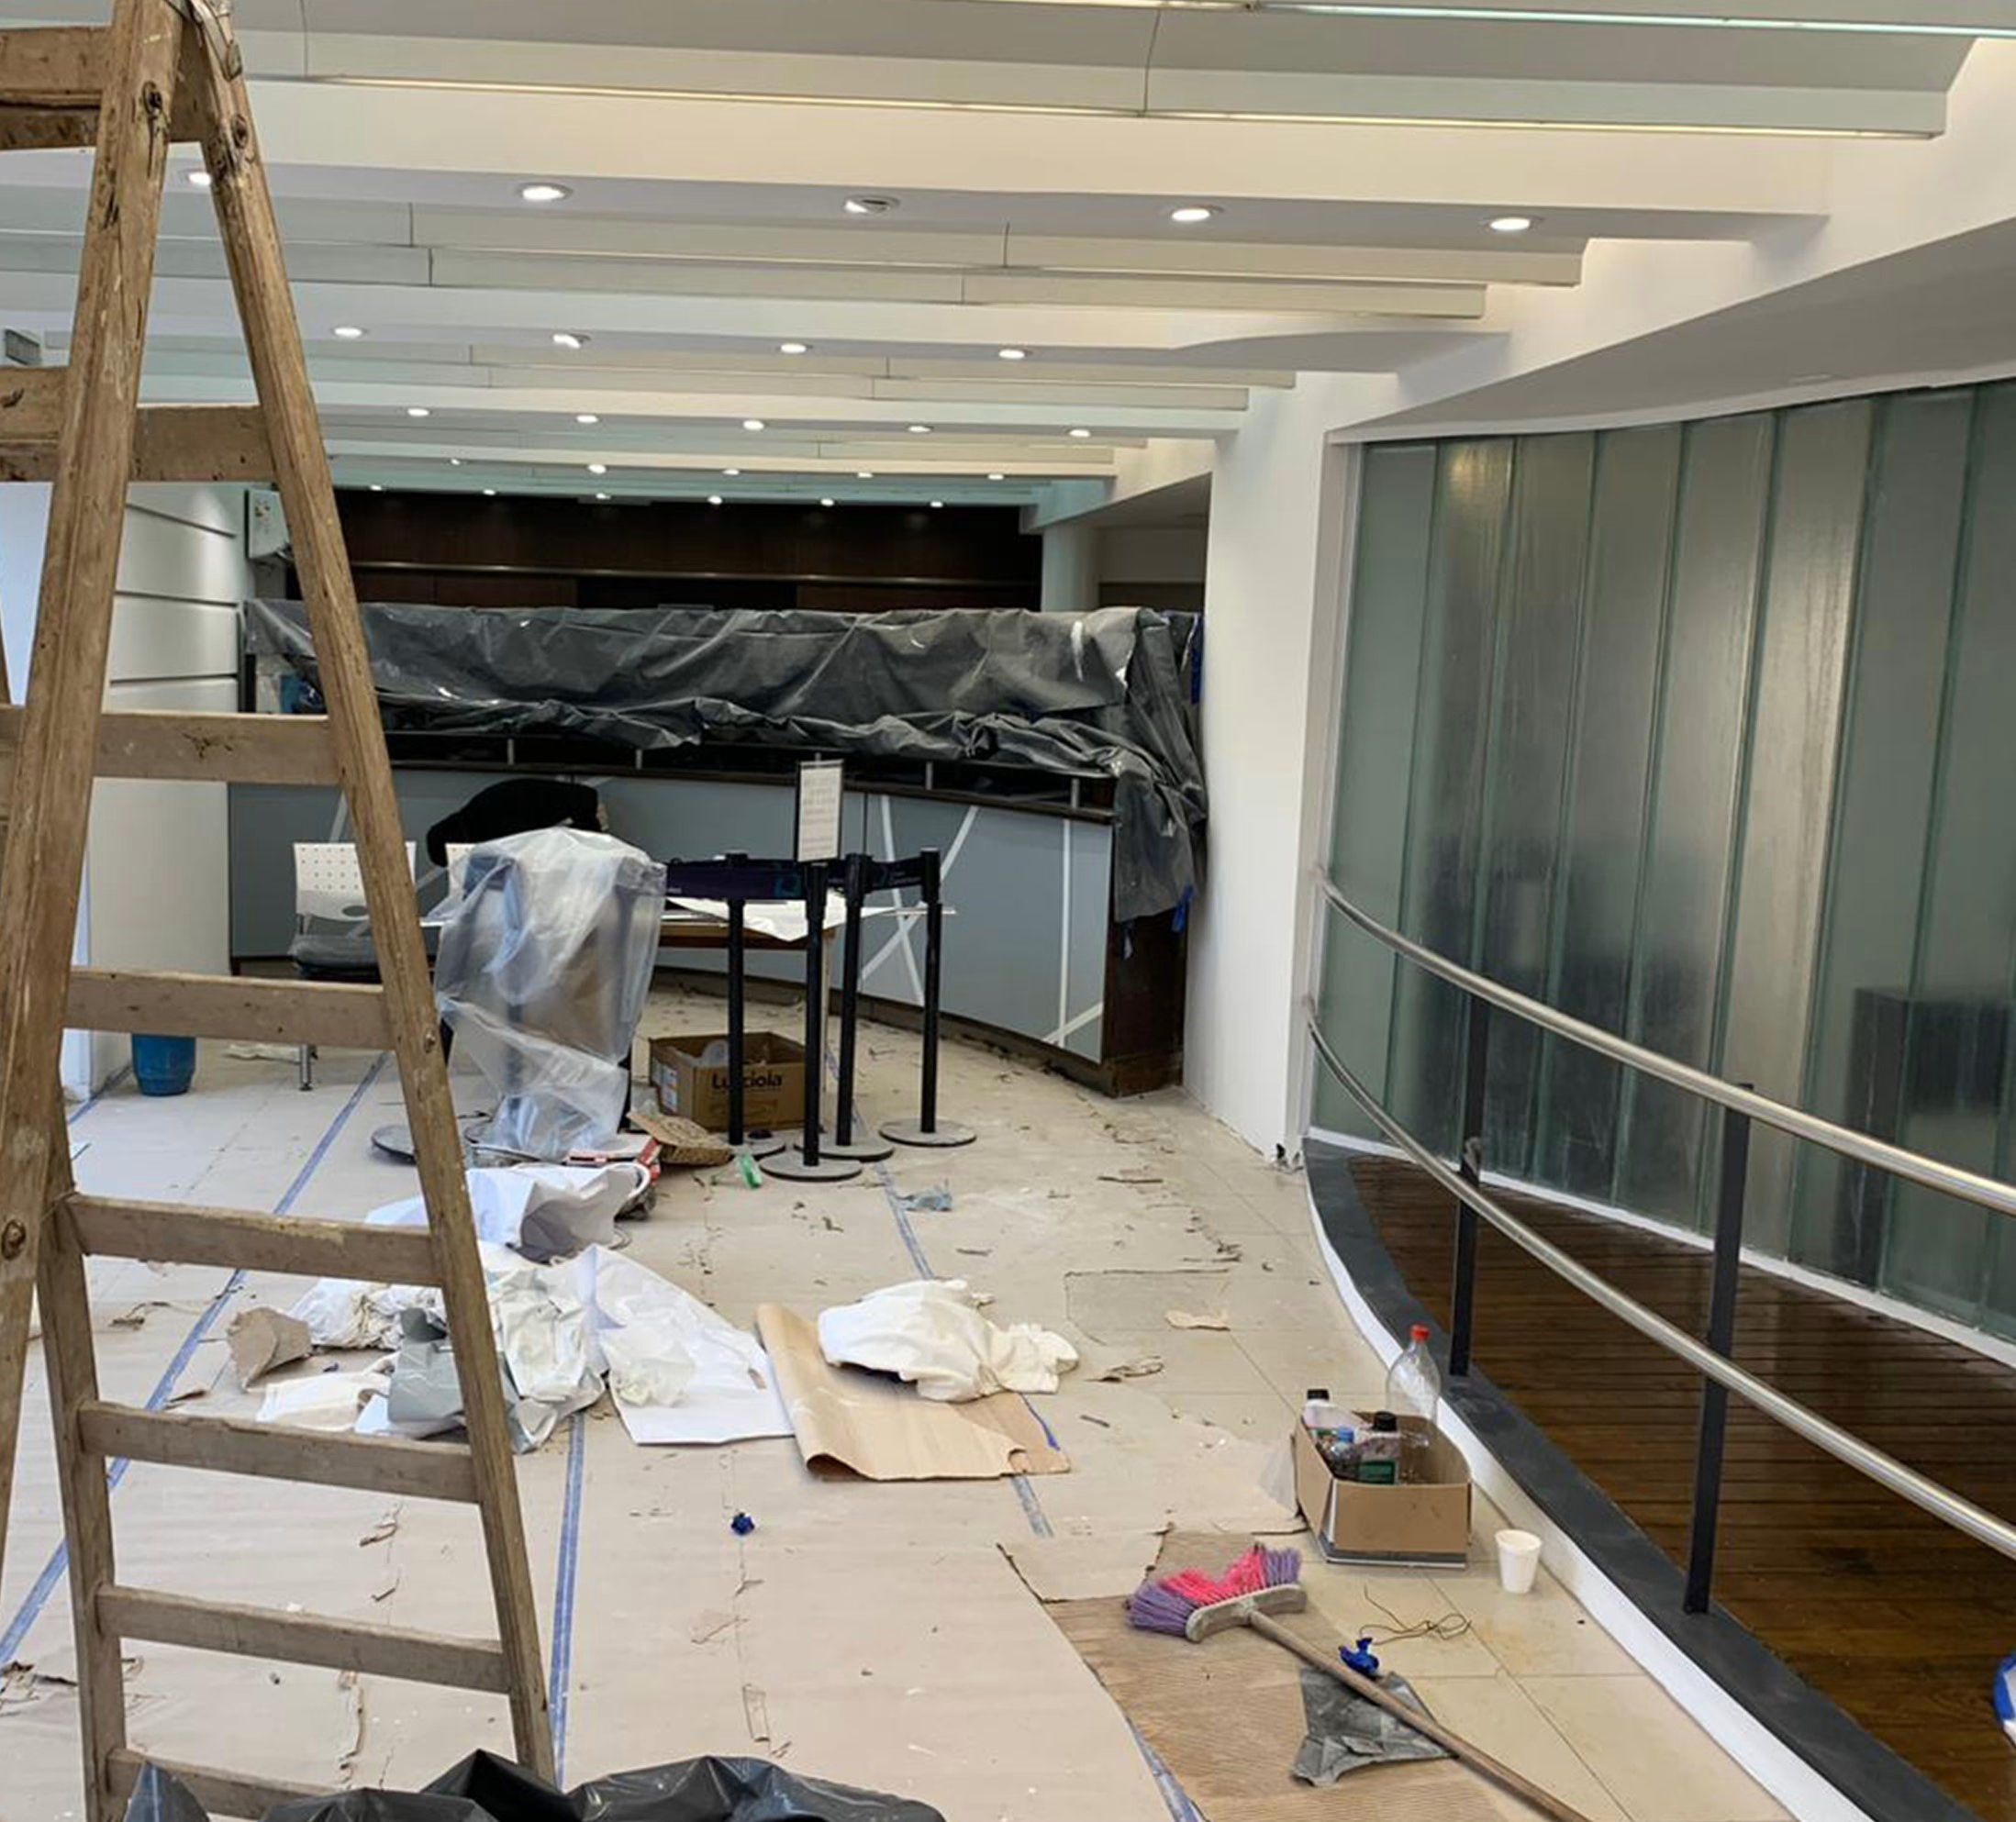 Before
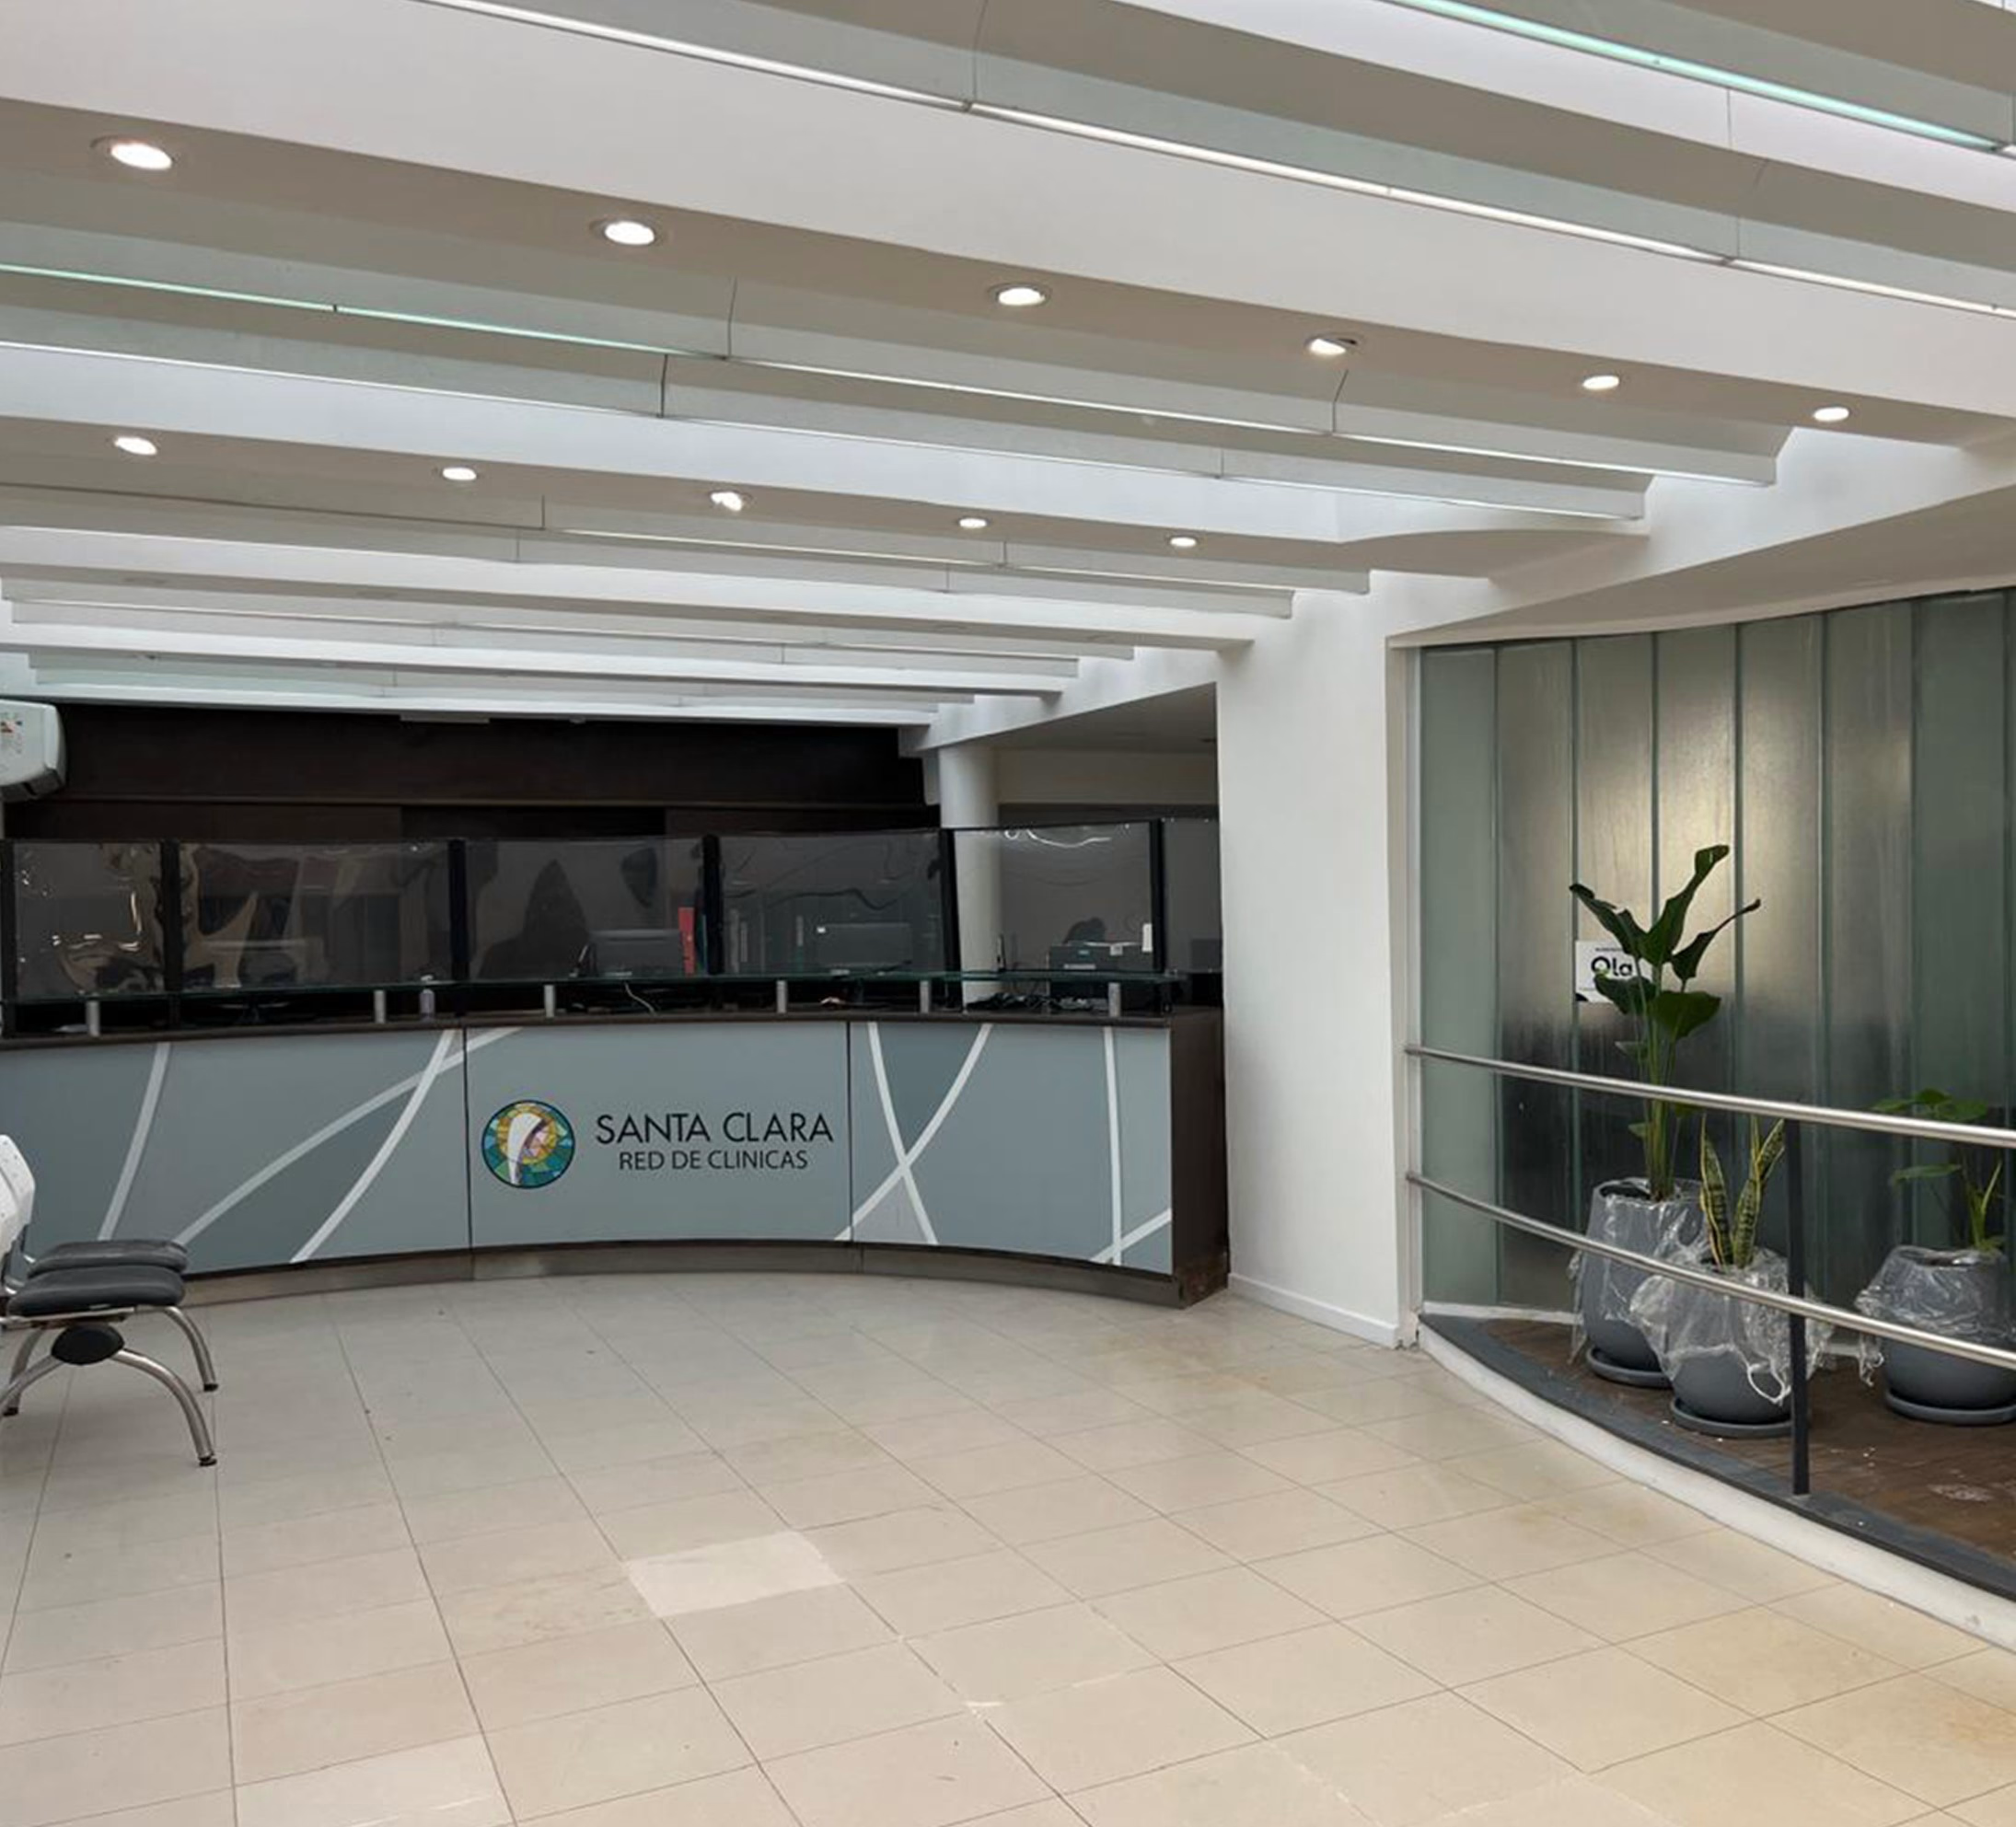 After
After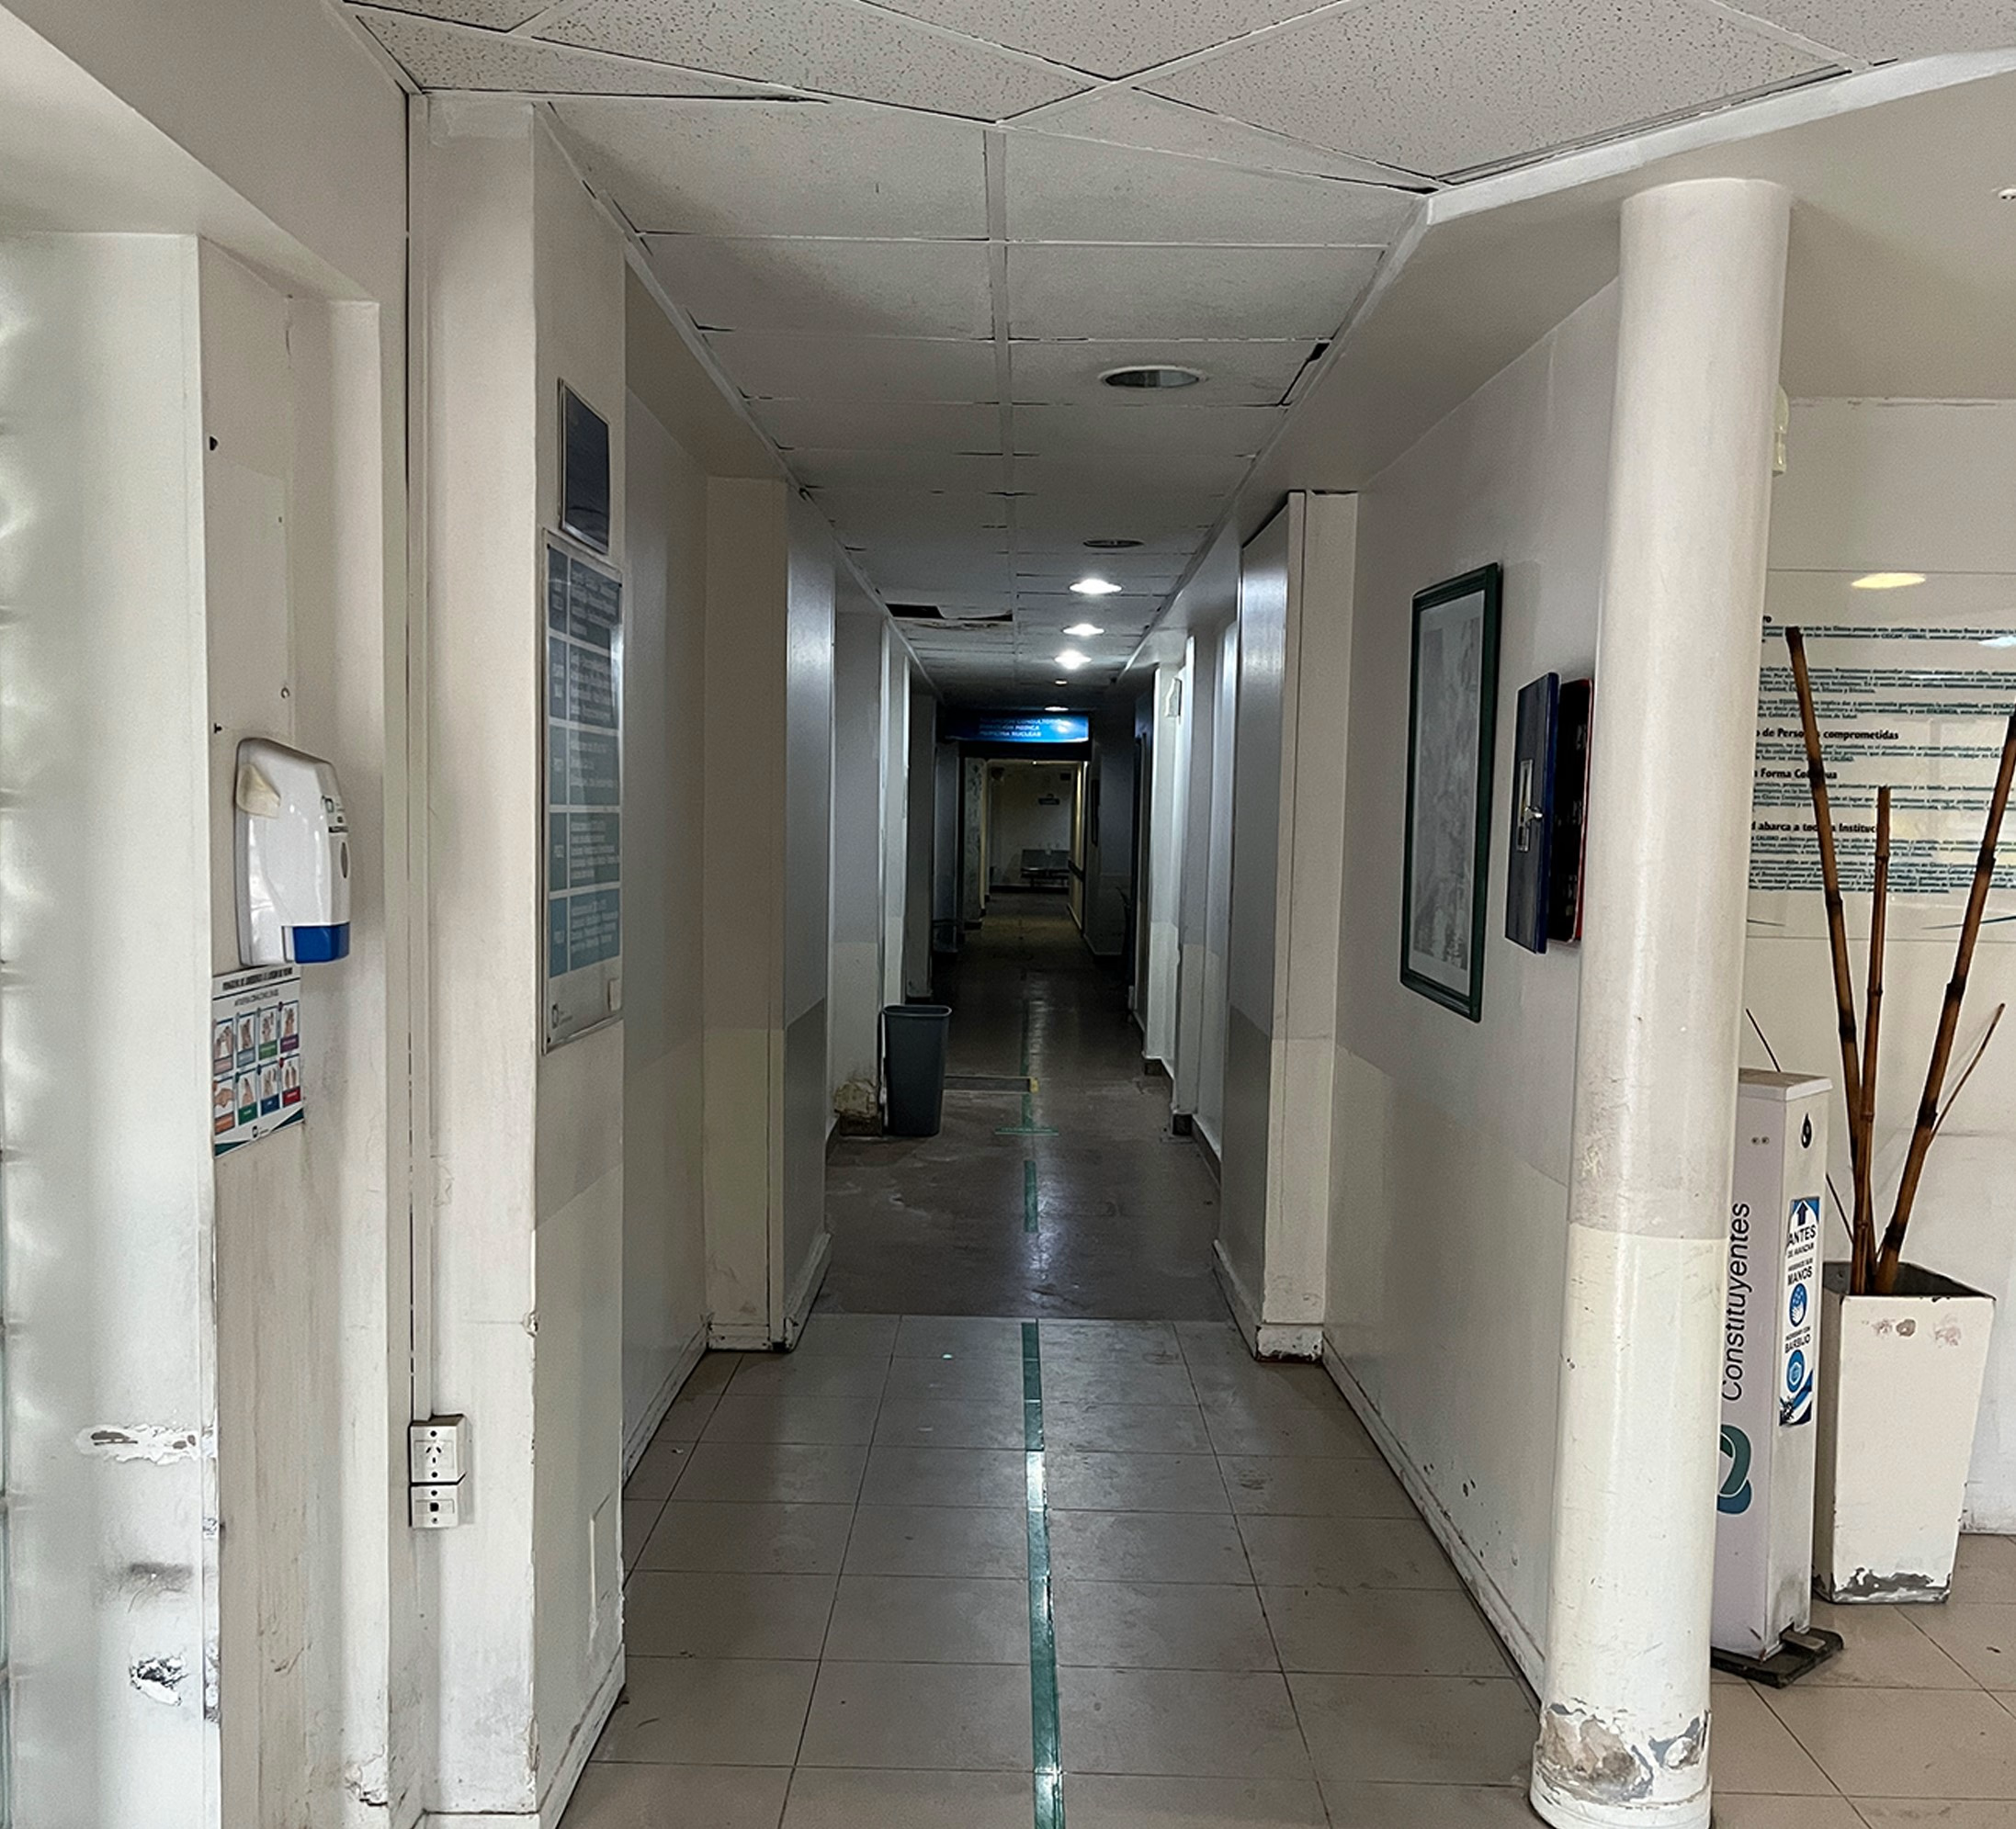 Before
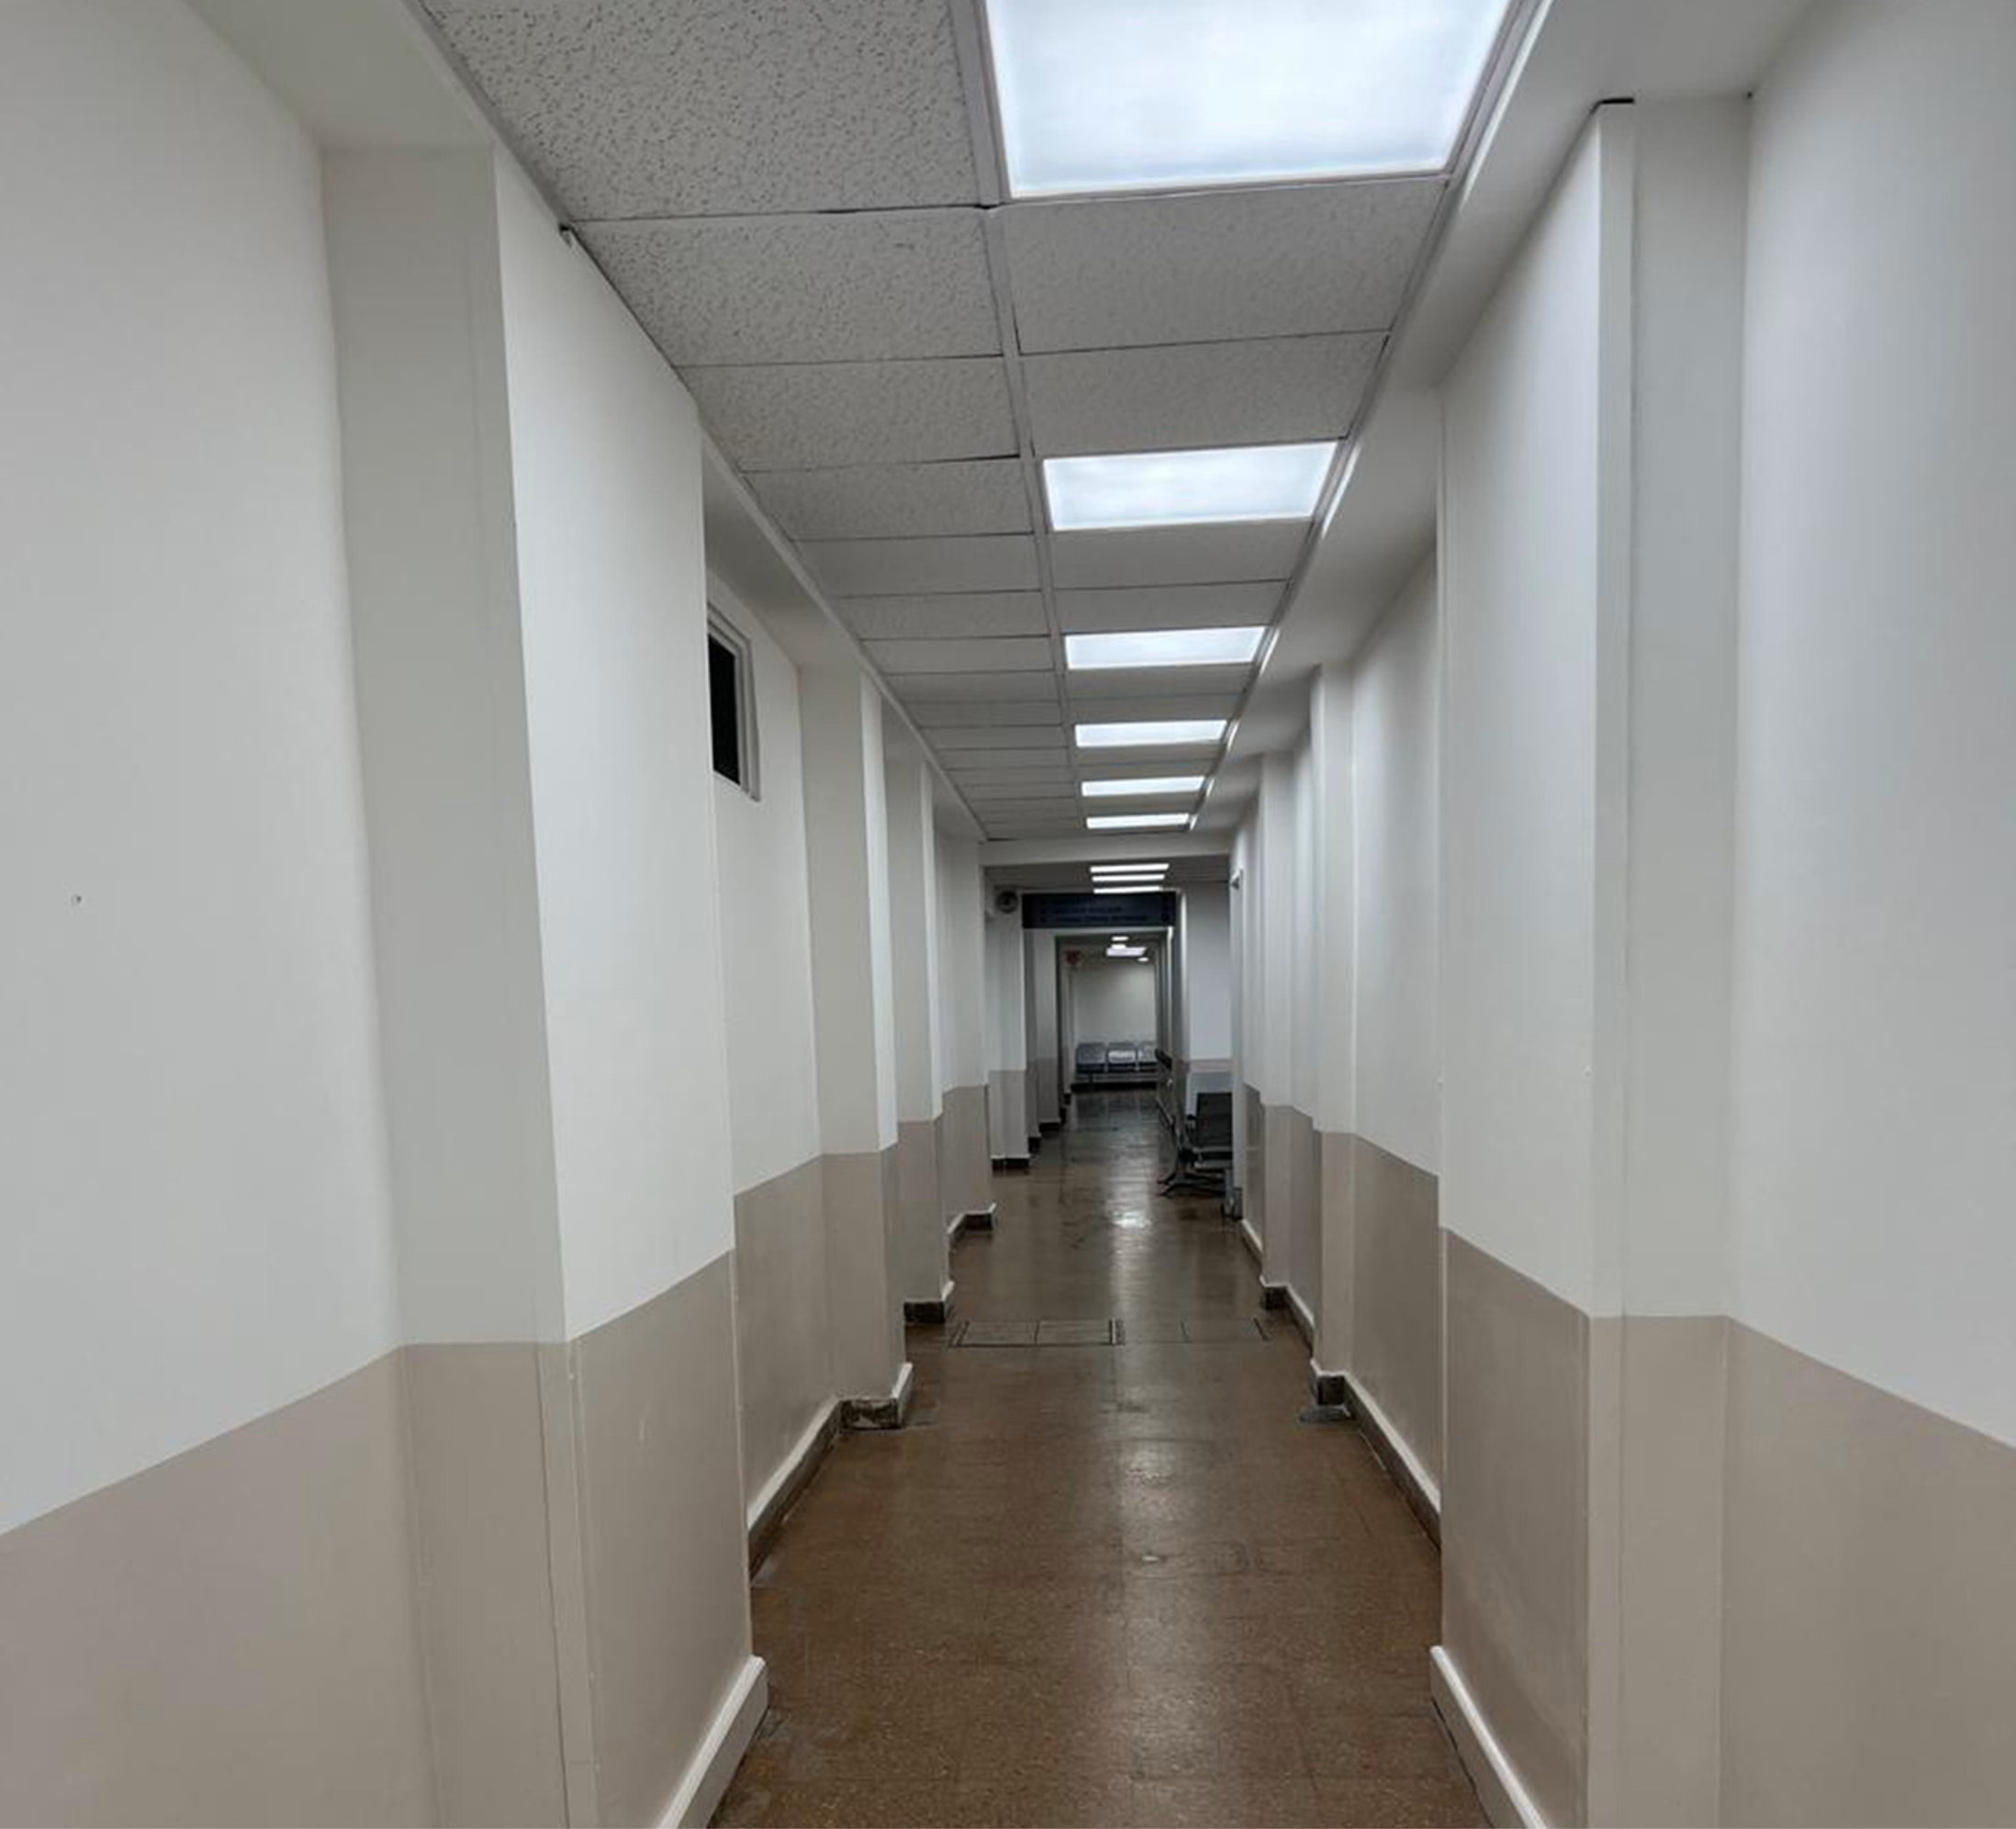 After
After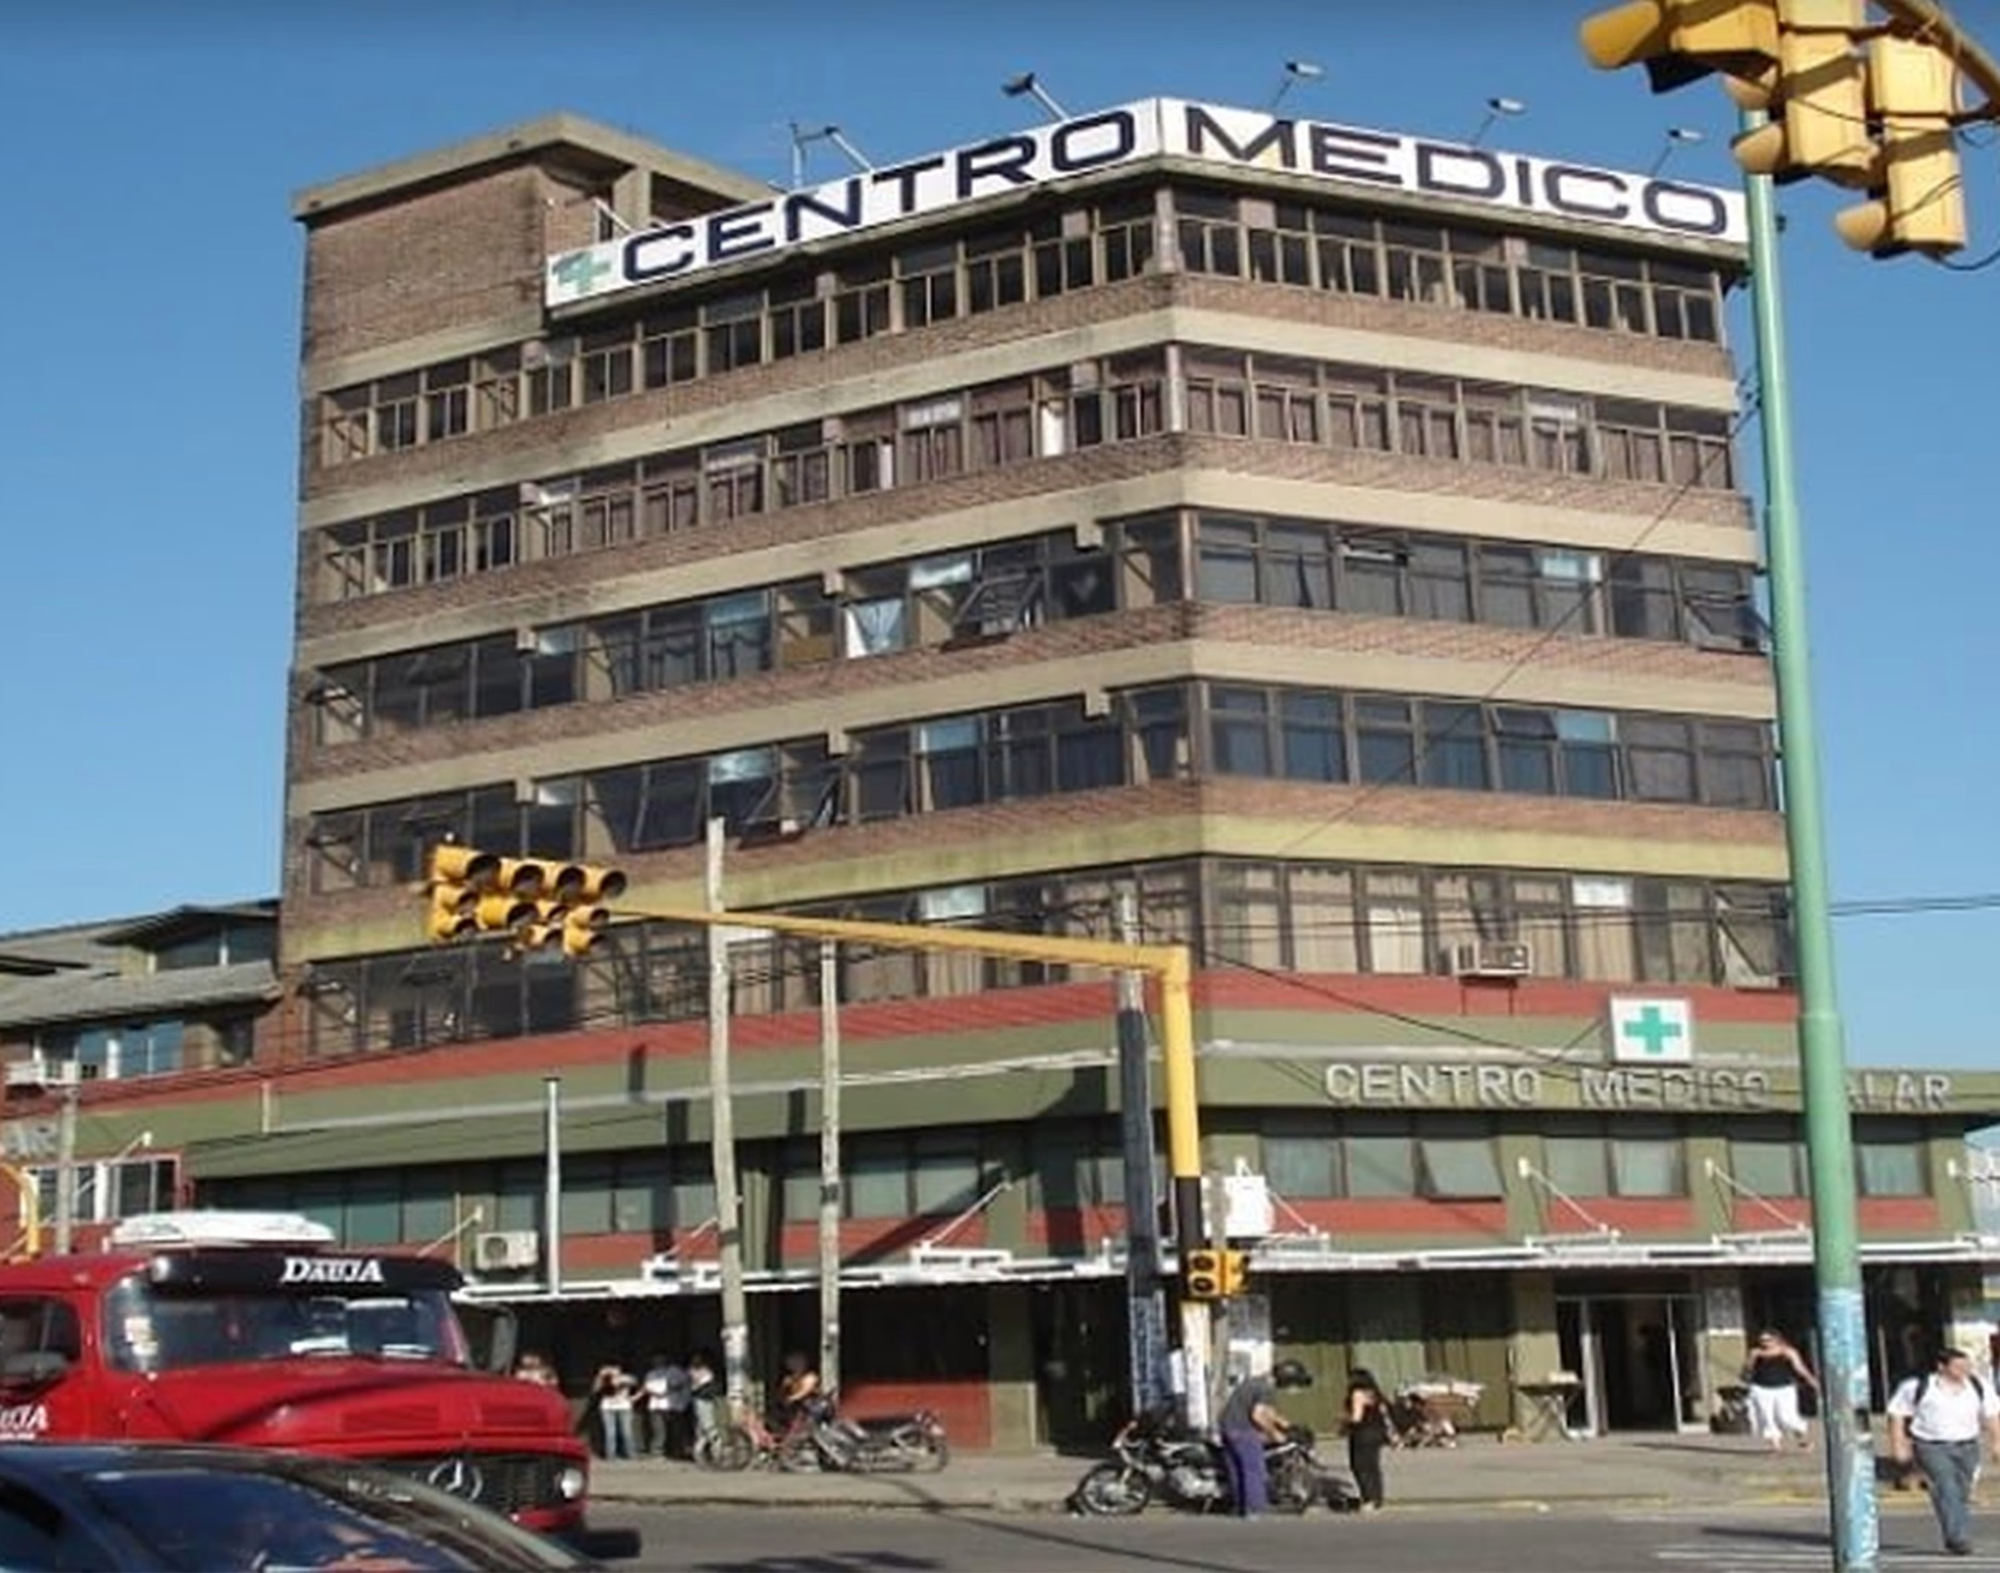 Before
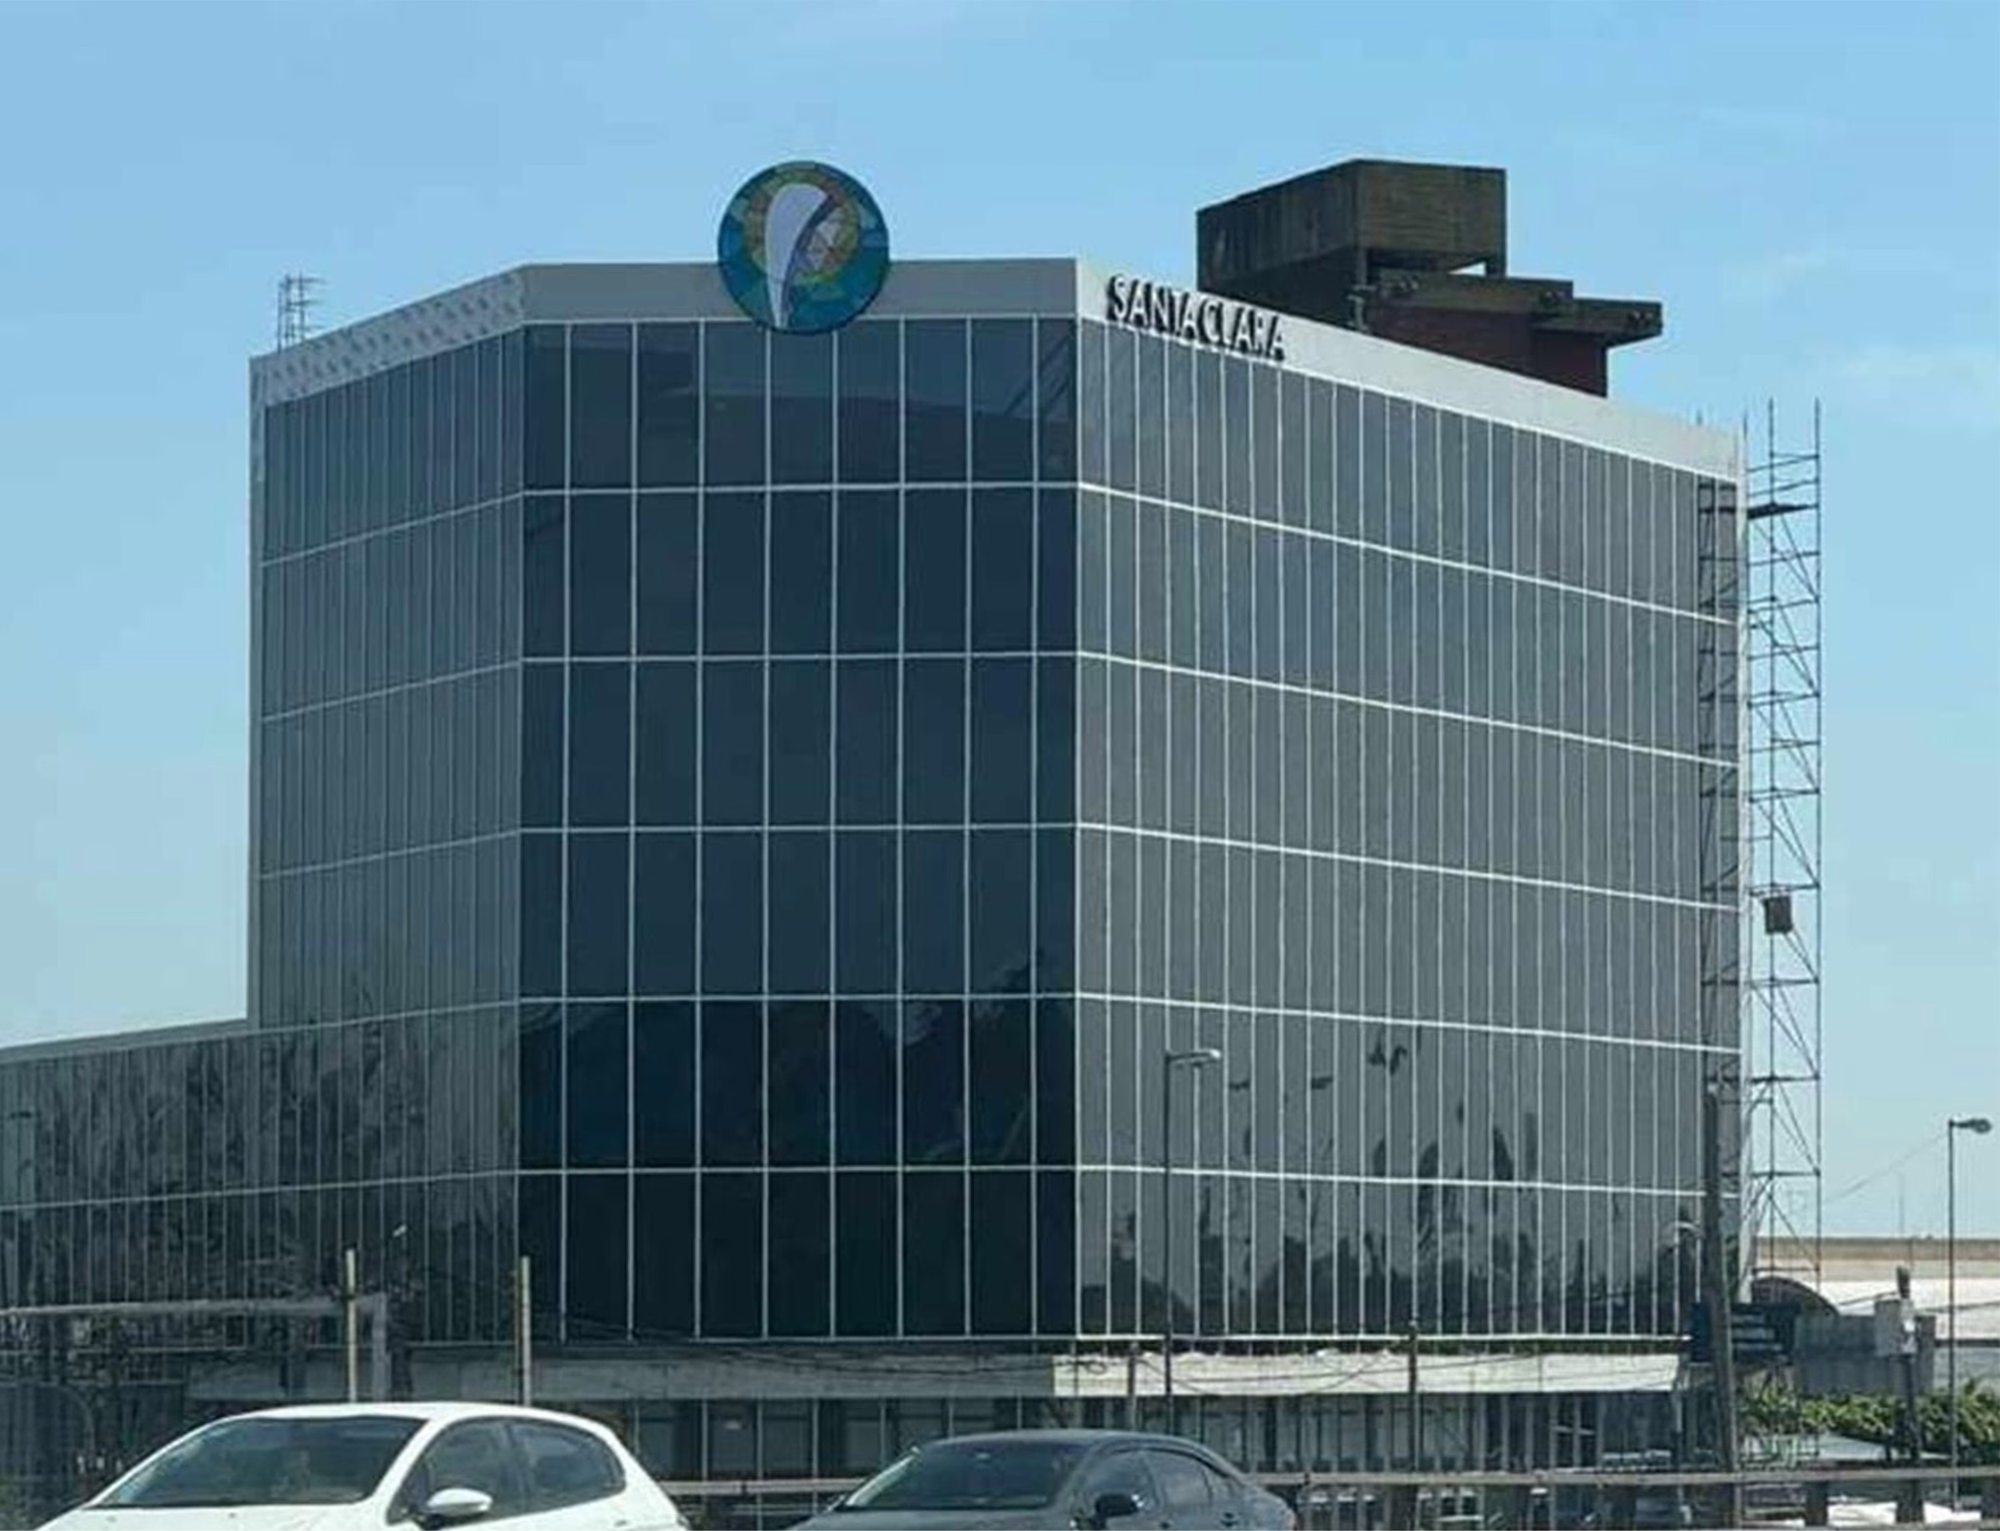 After
After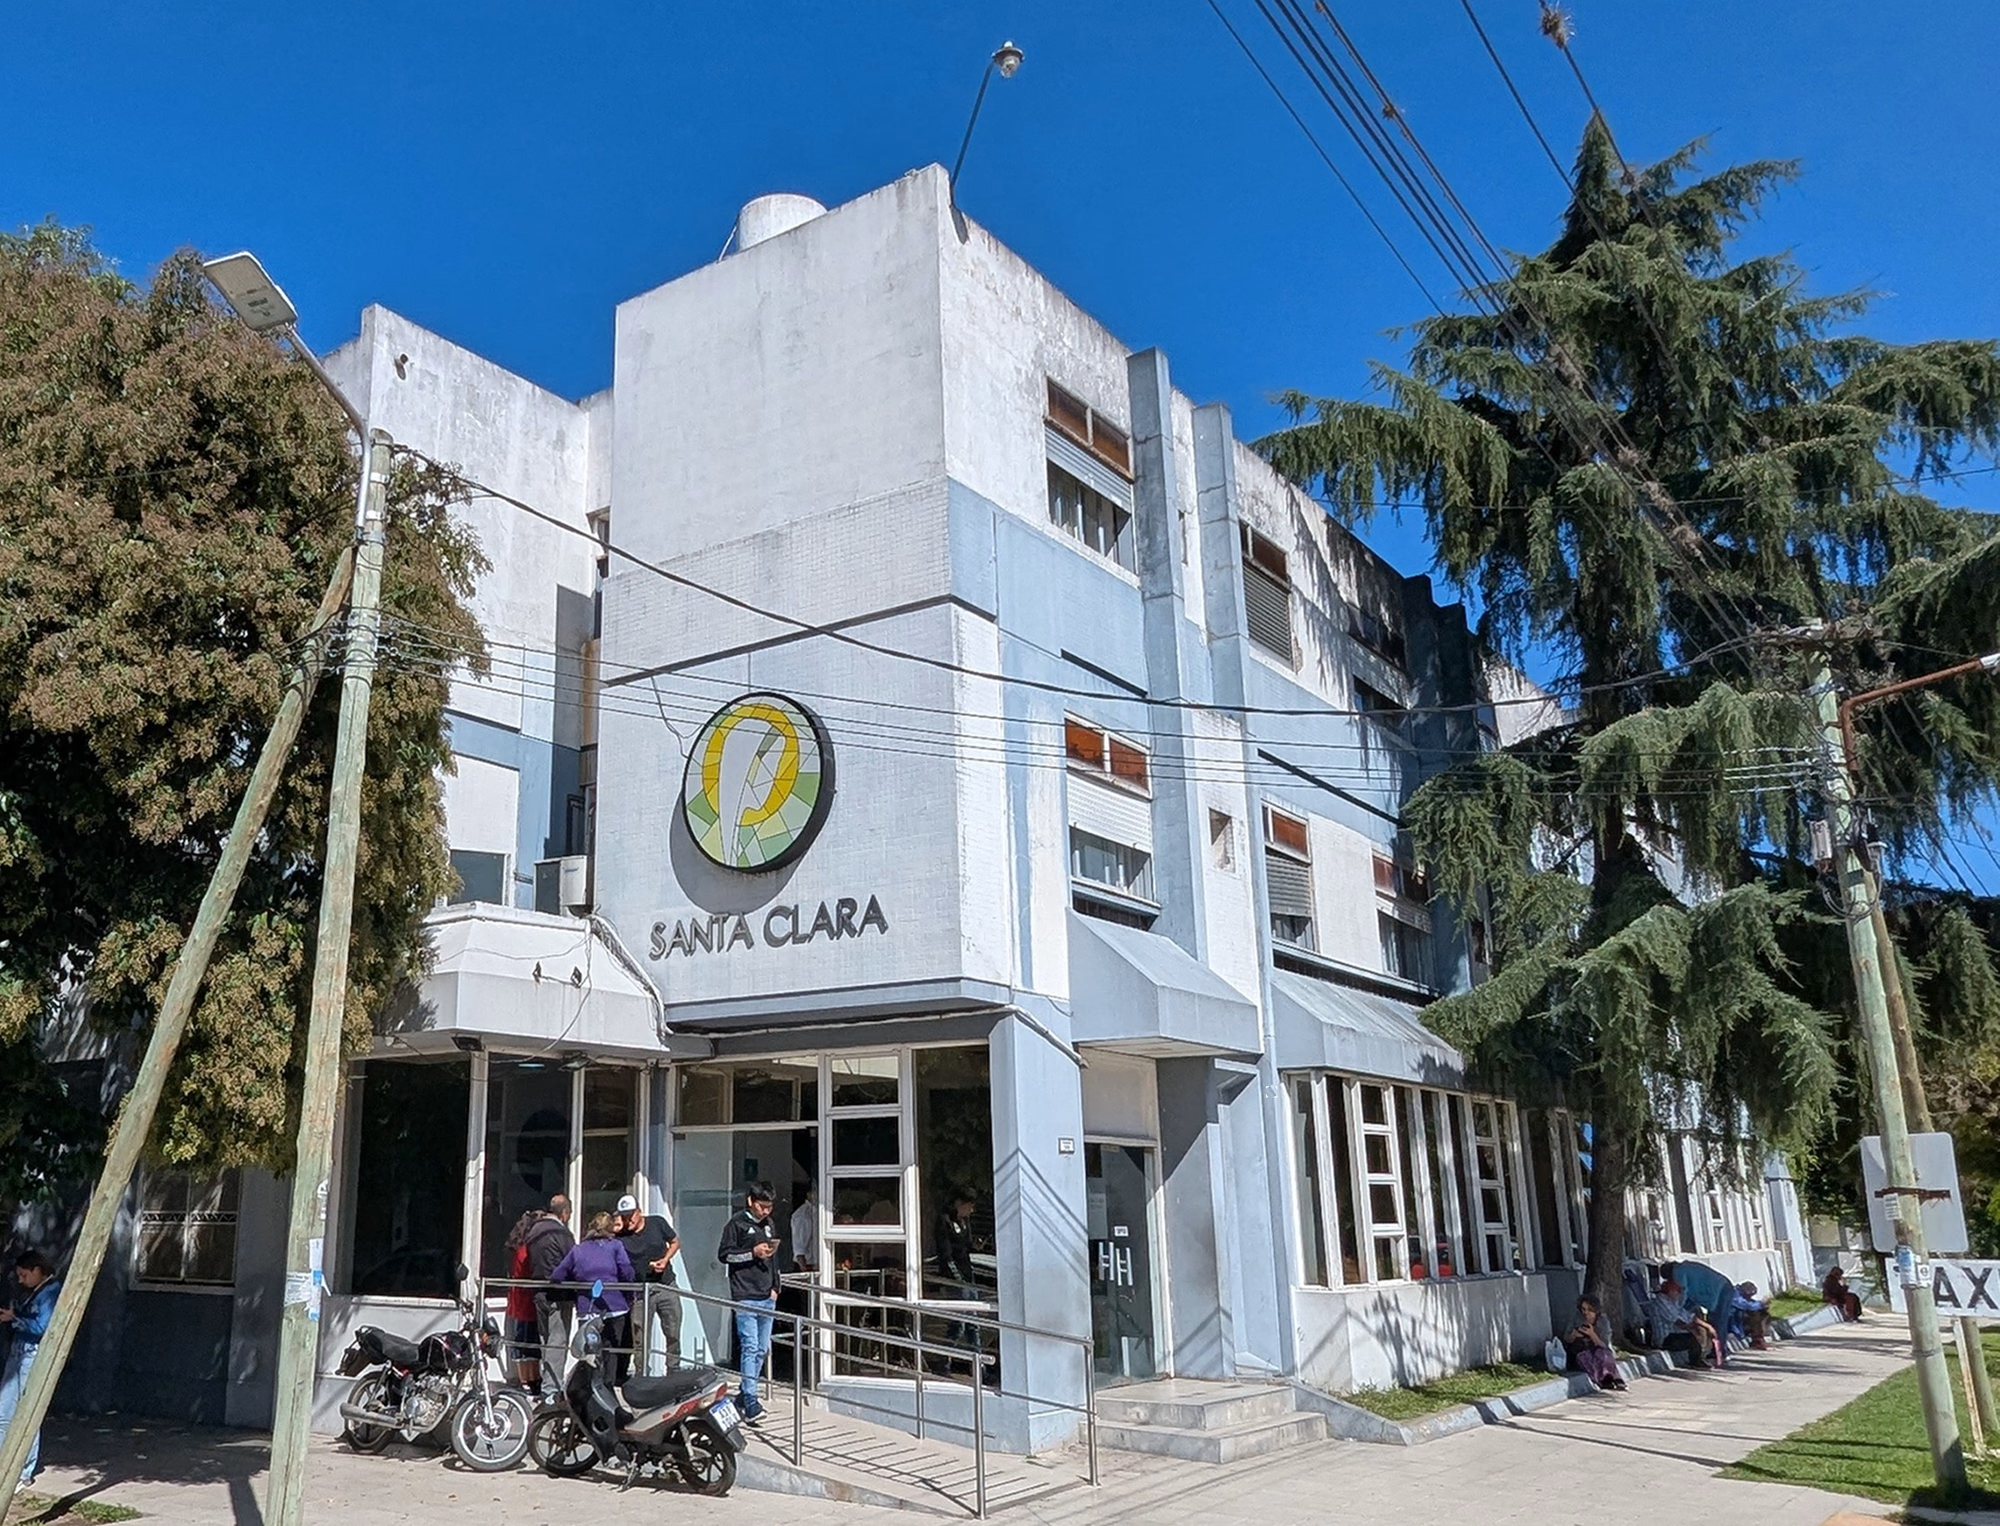 Before
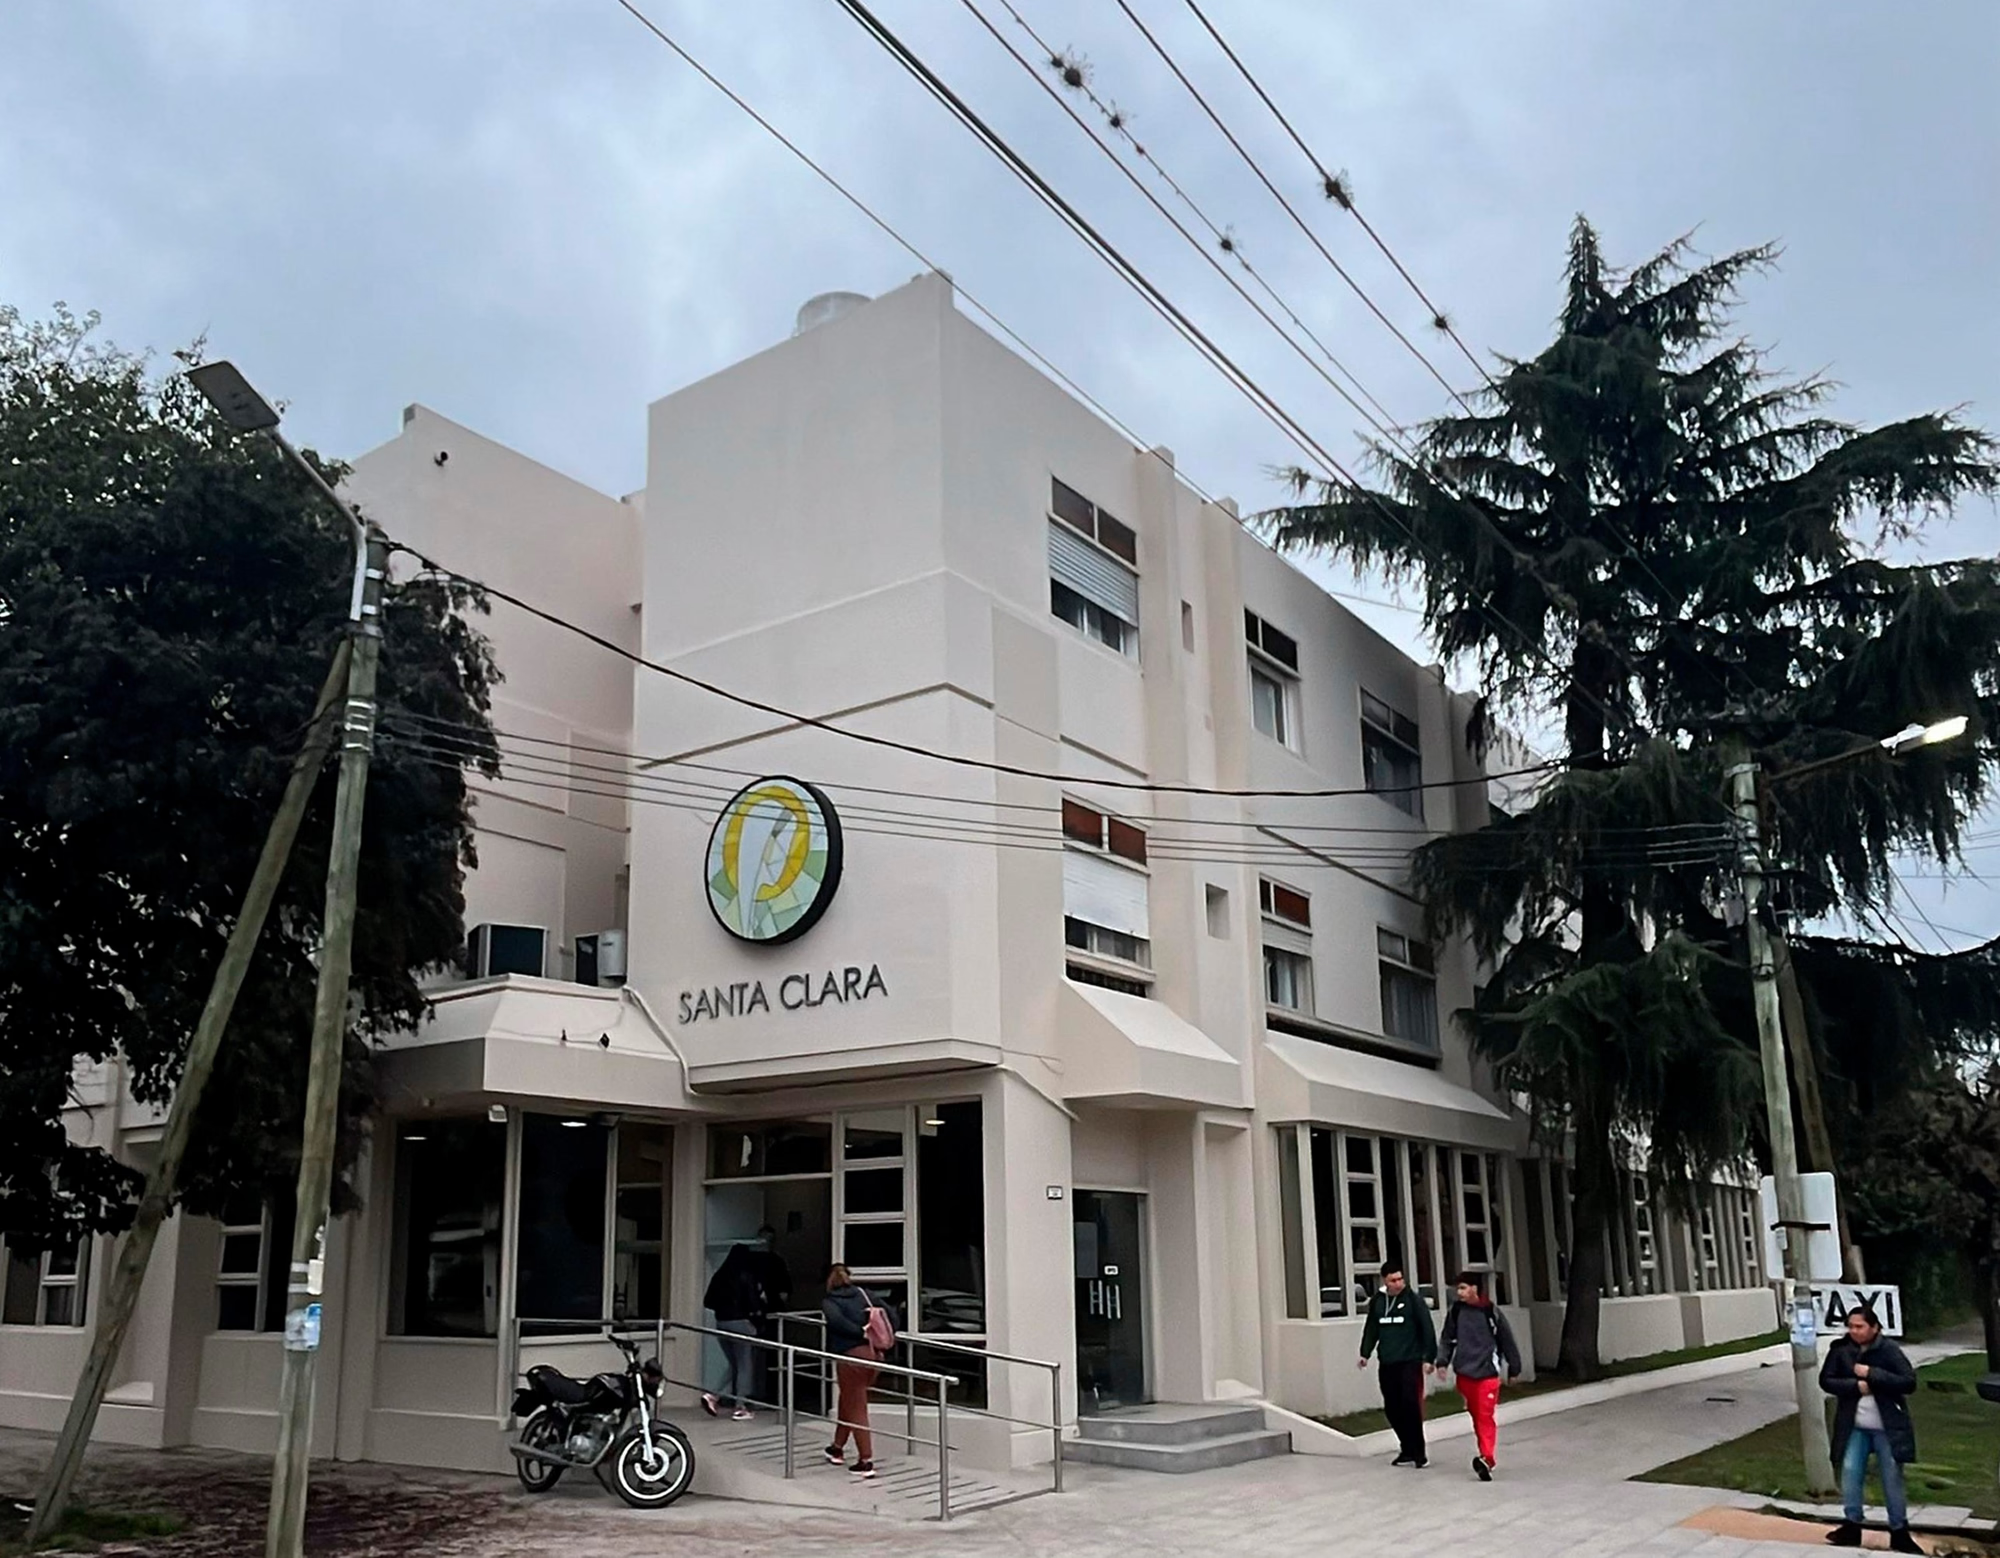 After
AfterProject decisions
The renovation was carried out with the clinic open: waterproofing, facade, emergency, wards, hall and waiting rooms.
A complete imaging department was built in the basement.
Keep what is its own. Transform what is needed.
A project starts by understanding what already exists. Tell us where it is, what programme it covers, and what stage it has reached. We answer every enquiry personally, from the studio in Buenos Aires.