The project
Bathrooms and joinery, in BIM.
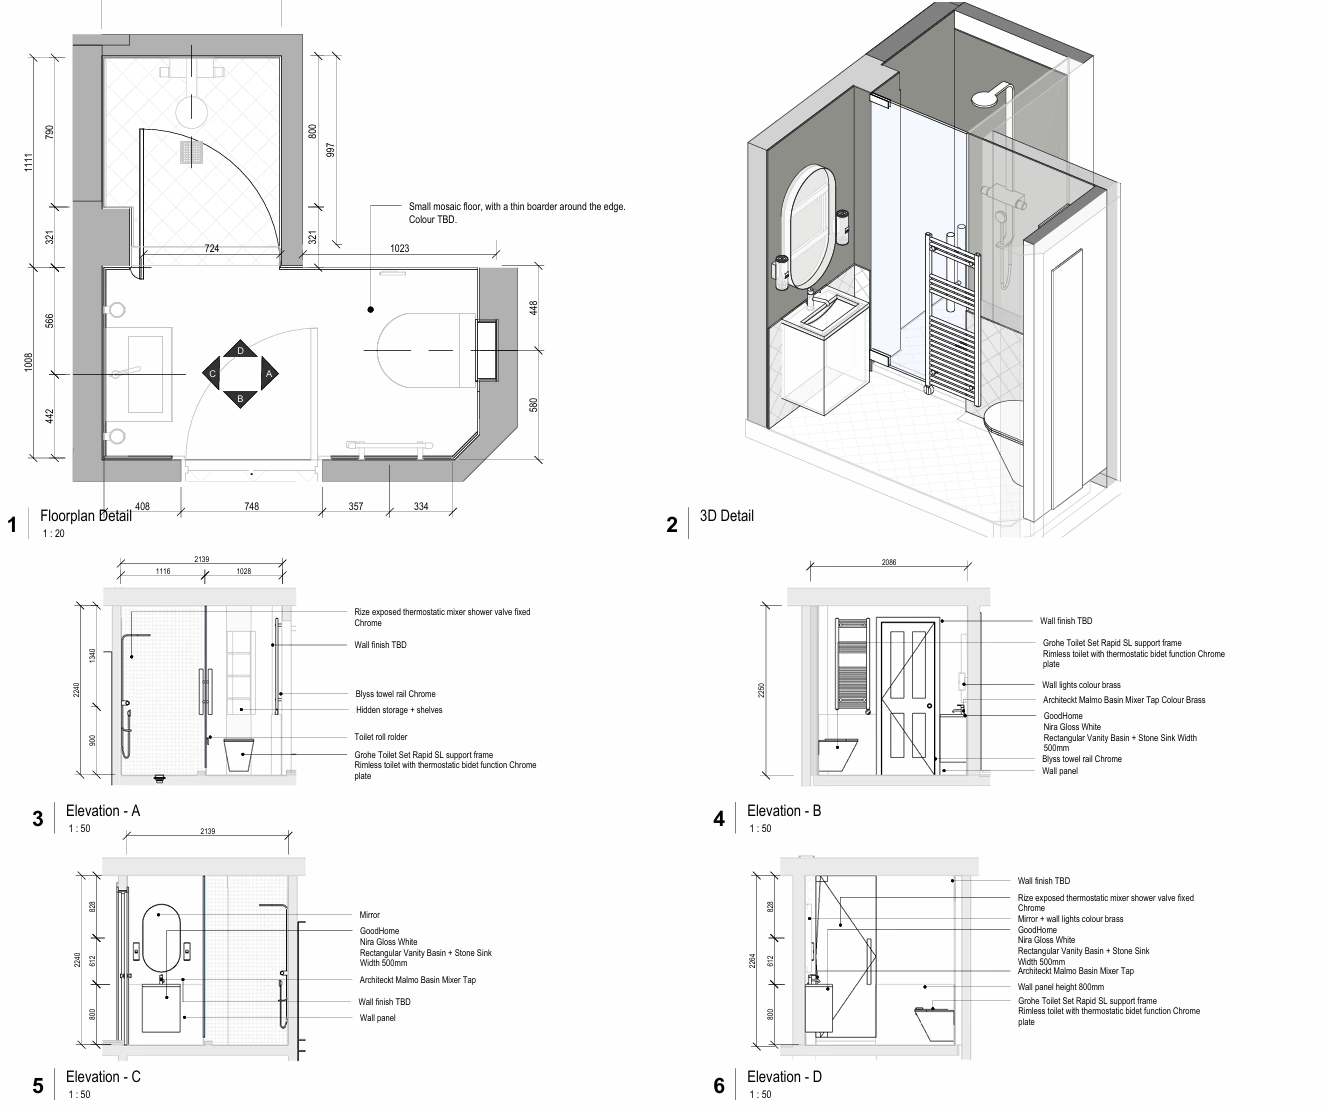
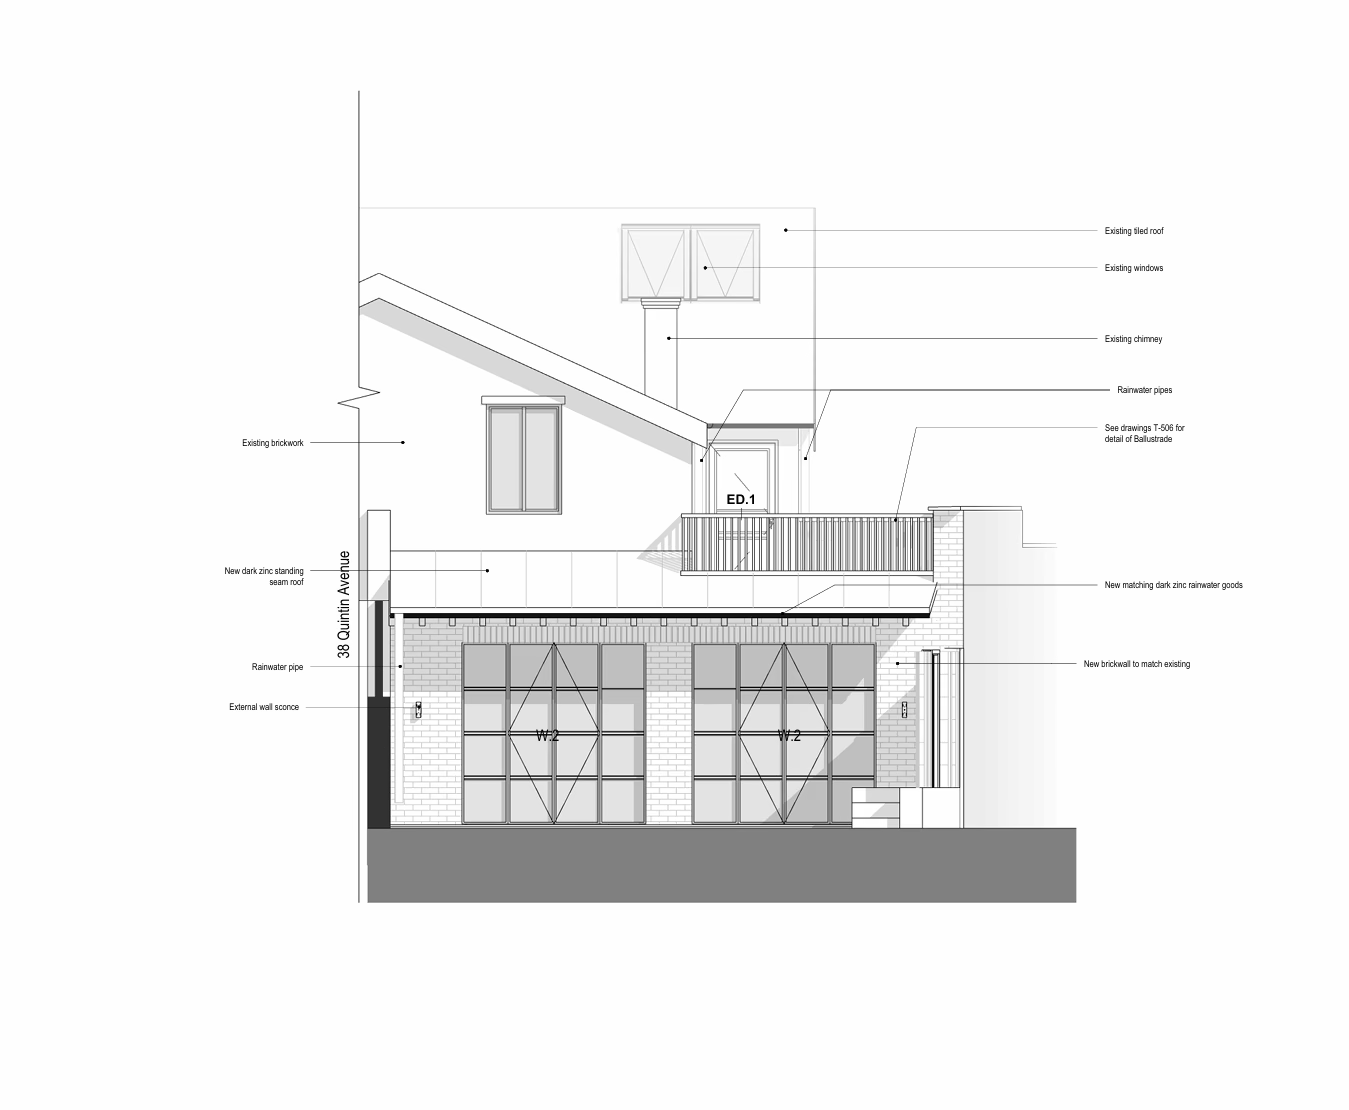
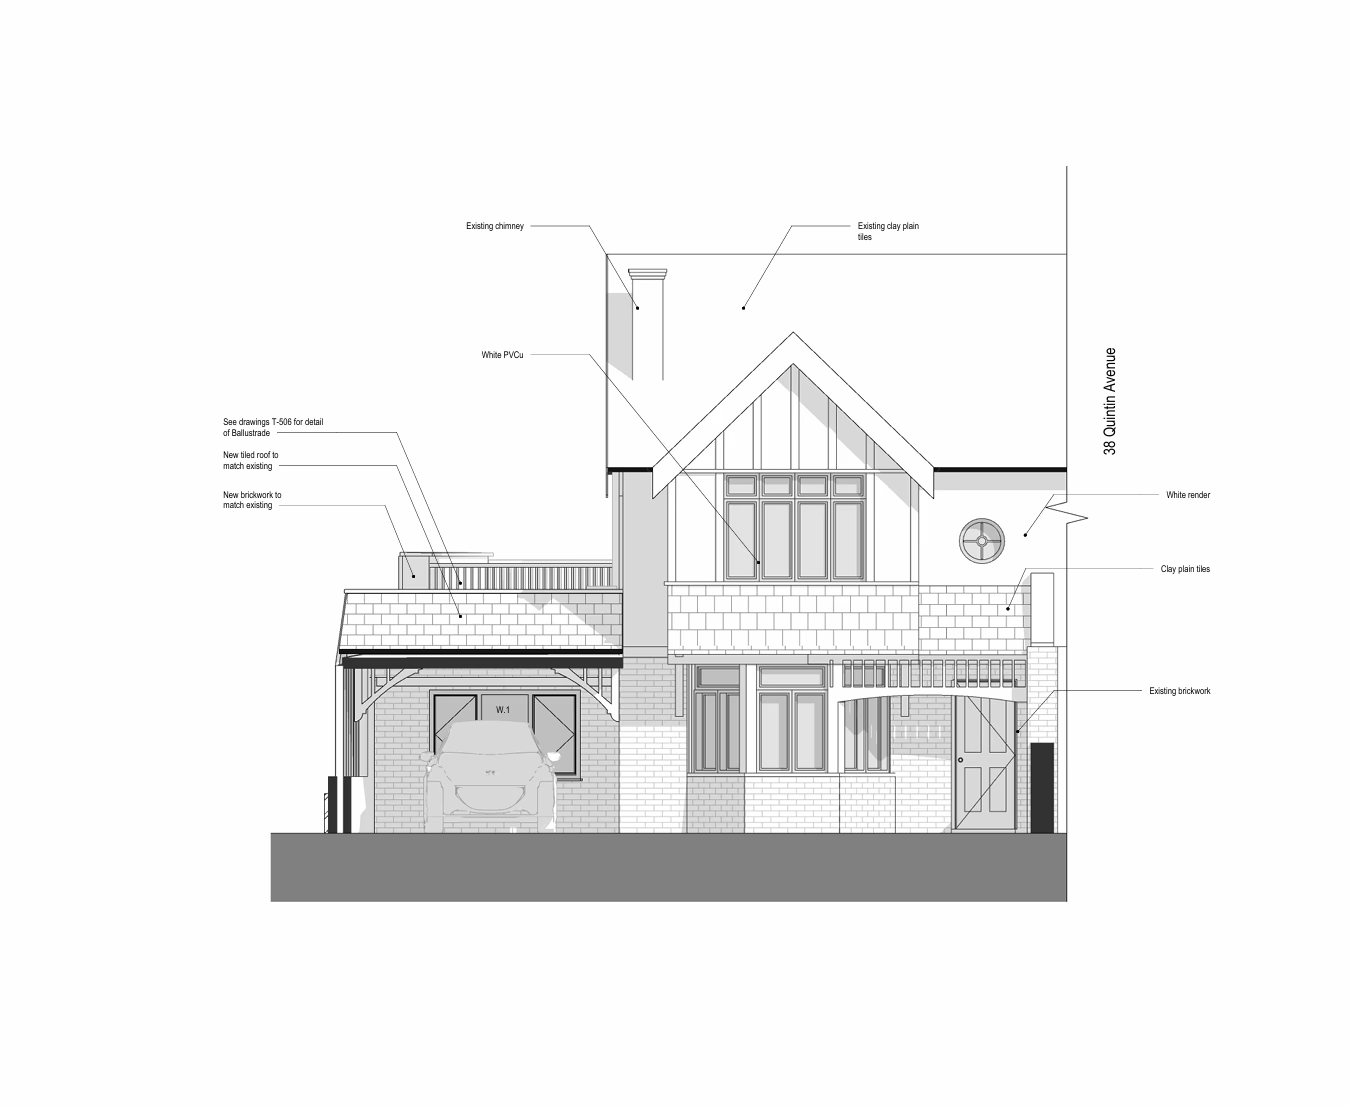
Quintin Avenue is a house developed in BIM with JM Design Studio Ltd. This collaboration is not the whole house: it is the modelling of the bathrooms and the joinery, with their components, materials and junctions, so they sit accurately in the general model.
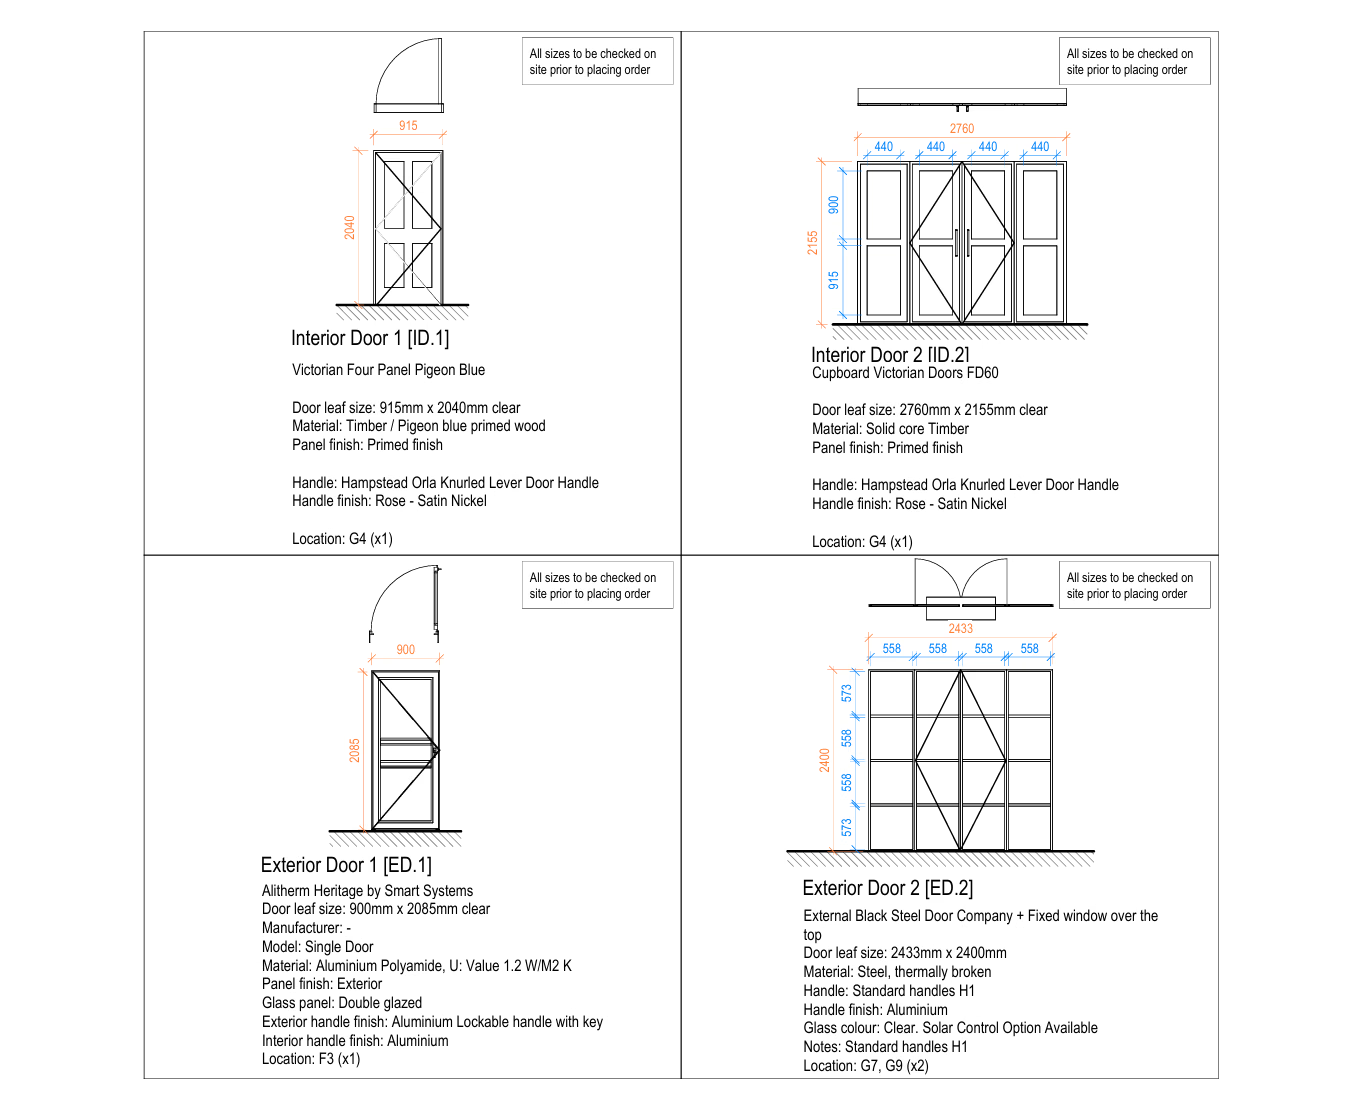
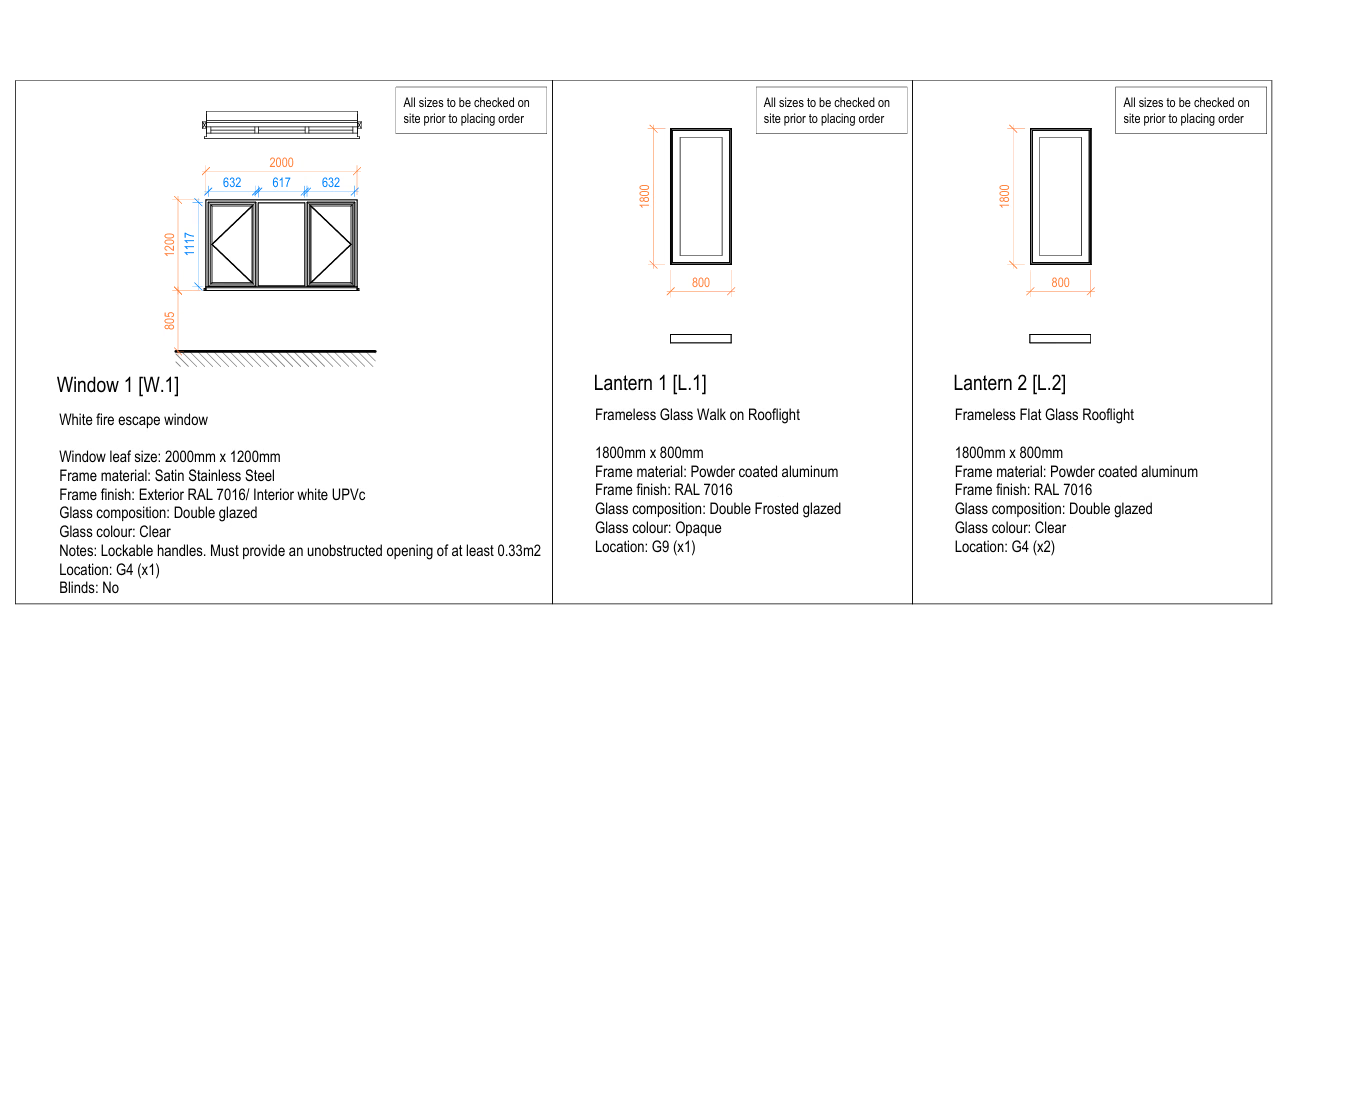
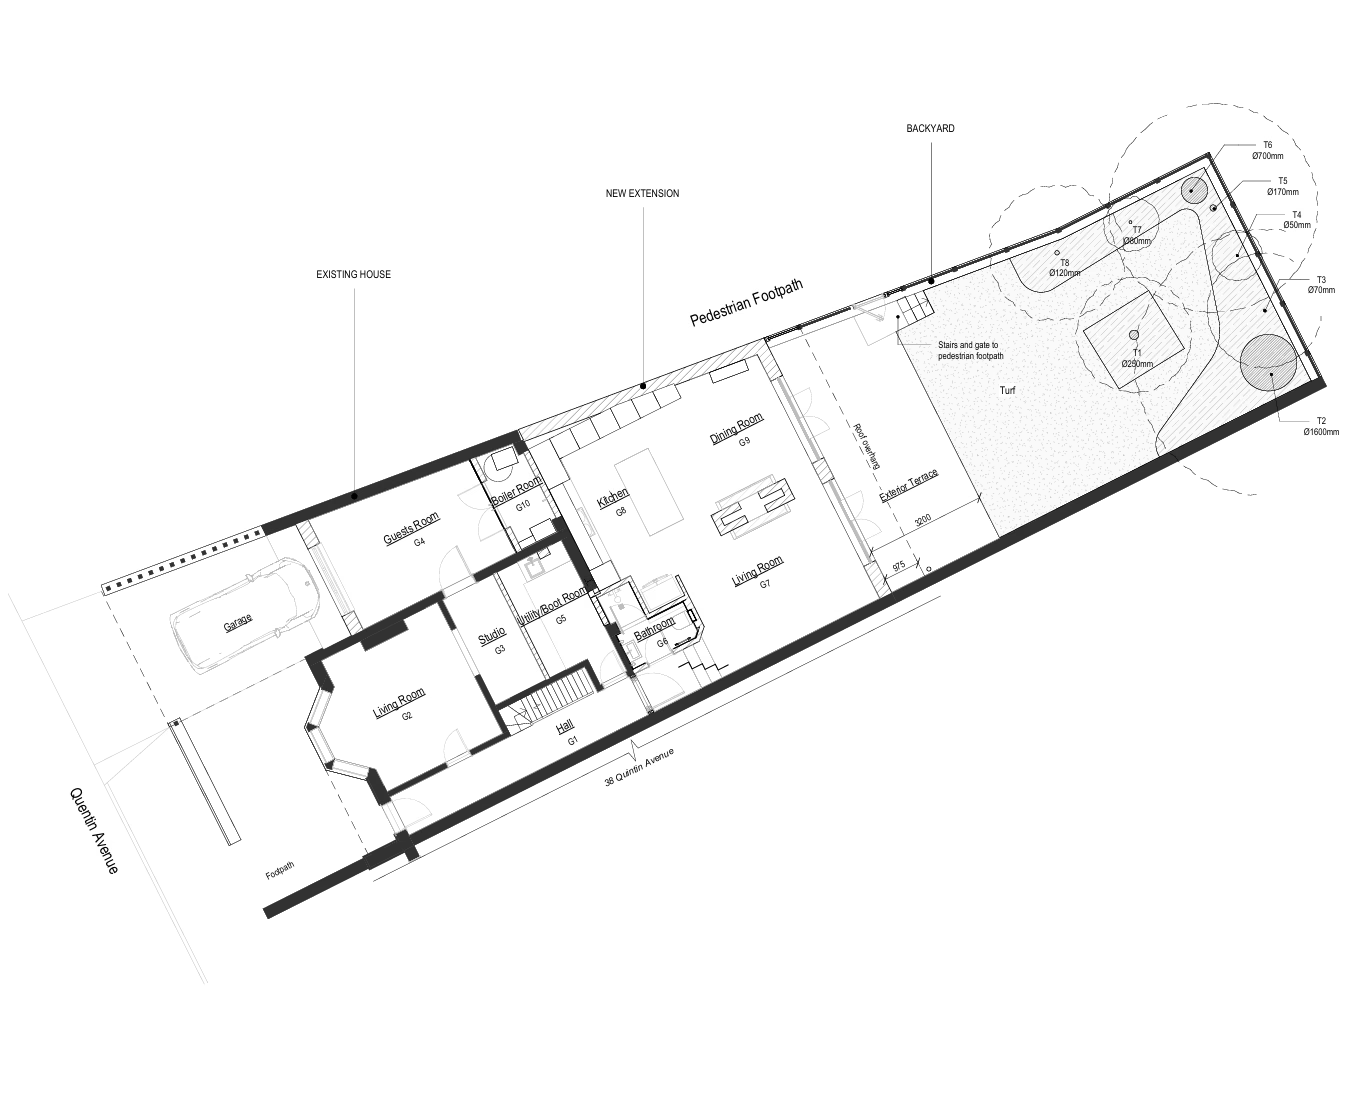
The bathroom detail fixes the plan, the axonometric and the elevations. The joinery sheets document doors, windows and panels. The plan and the elevations place those pieces in the house. Working at a distance on one model made it possible to coordinate them without separating the drawing from the information.
Gallery
Project decisions
BIM modelling of the bathrooms: geometry, materials and construction detail inside the house model.
Joinery documented in the same environment, in collaboration with JM Design Studio Ltd.
Let's talk about your project.
Tell us where it is, what you need and what stage it's at. We reply personally from Buenos Aires.