The project
A stair in the garden.
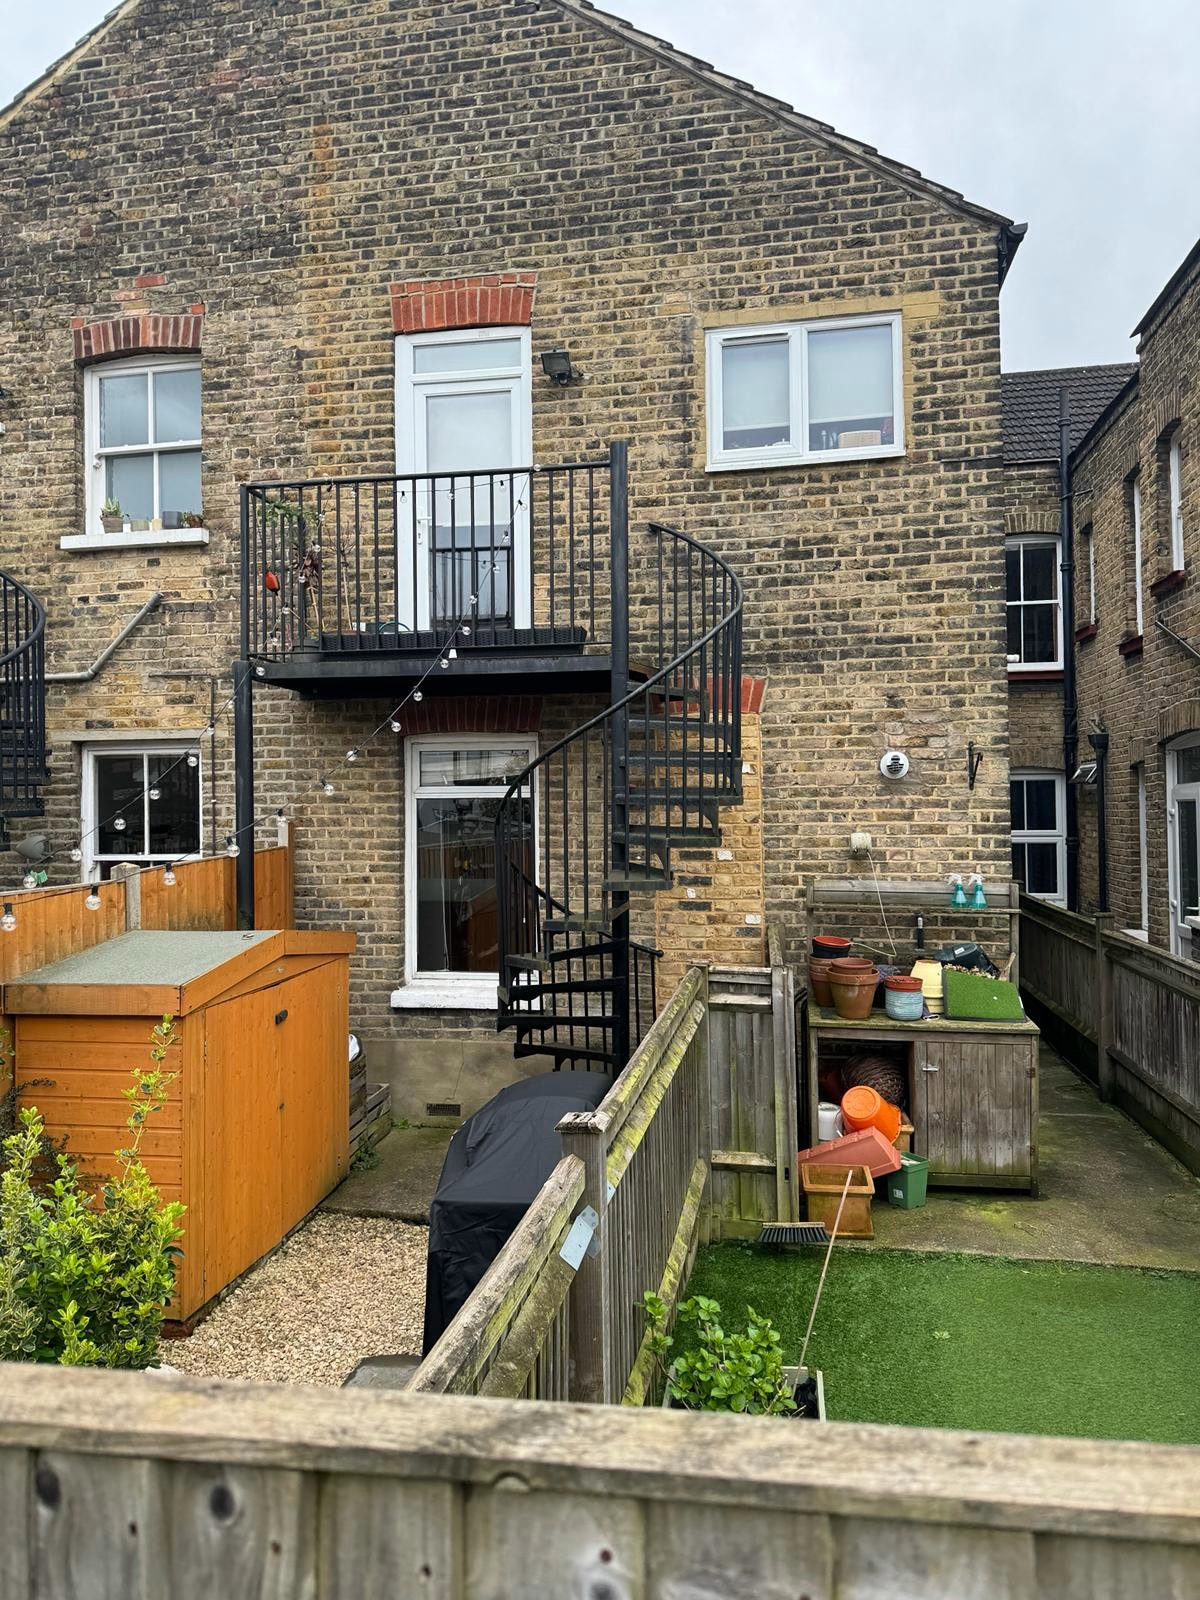
Oxford Avenue is not a new house. It is the question of whether an external stair can enter the garden of an existing house in Wimbledon without breaking the relationship with the building or the local rules. The work was done in BIM, with JM Design Studio Ltd: a model of what is there and of what is proposed, so it can be measured before it is built.
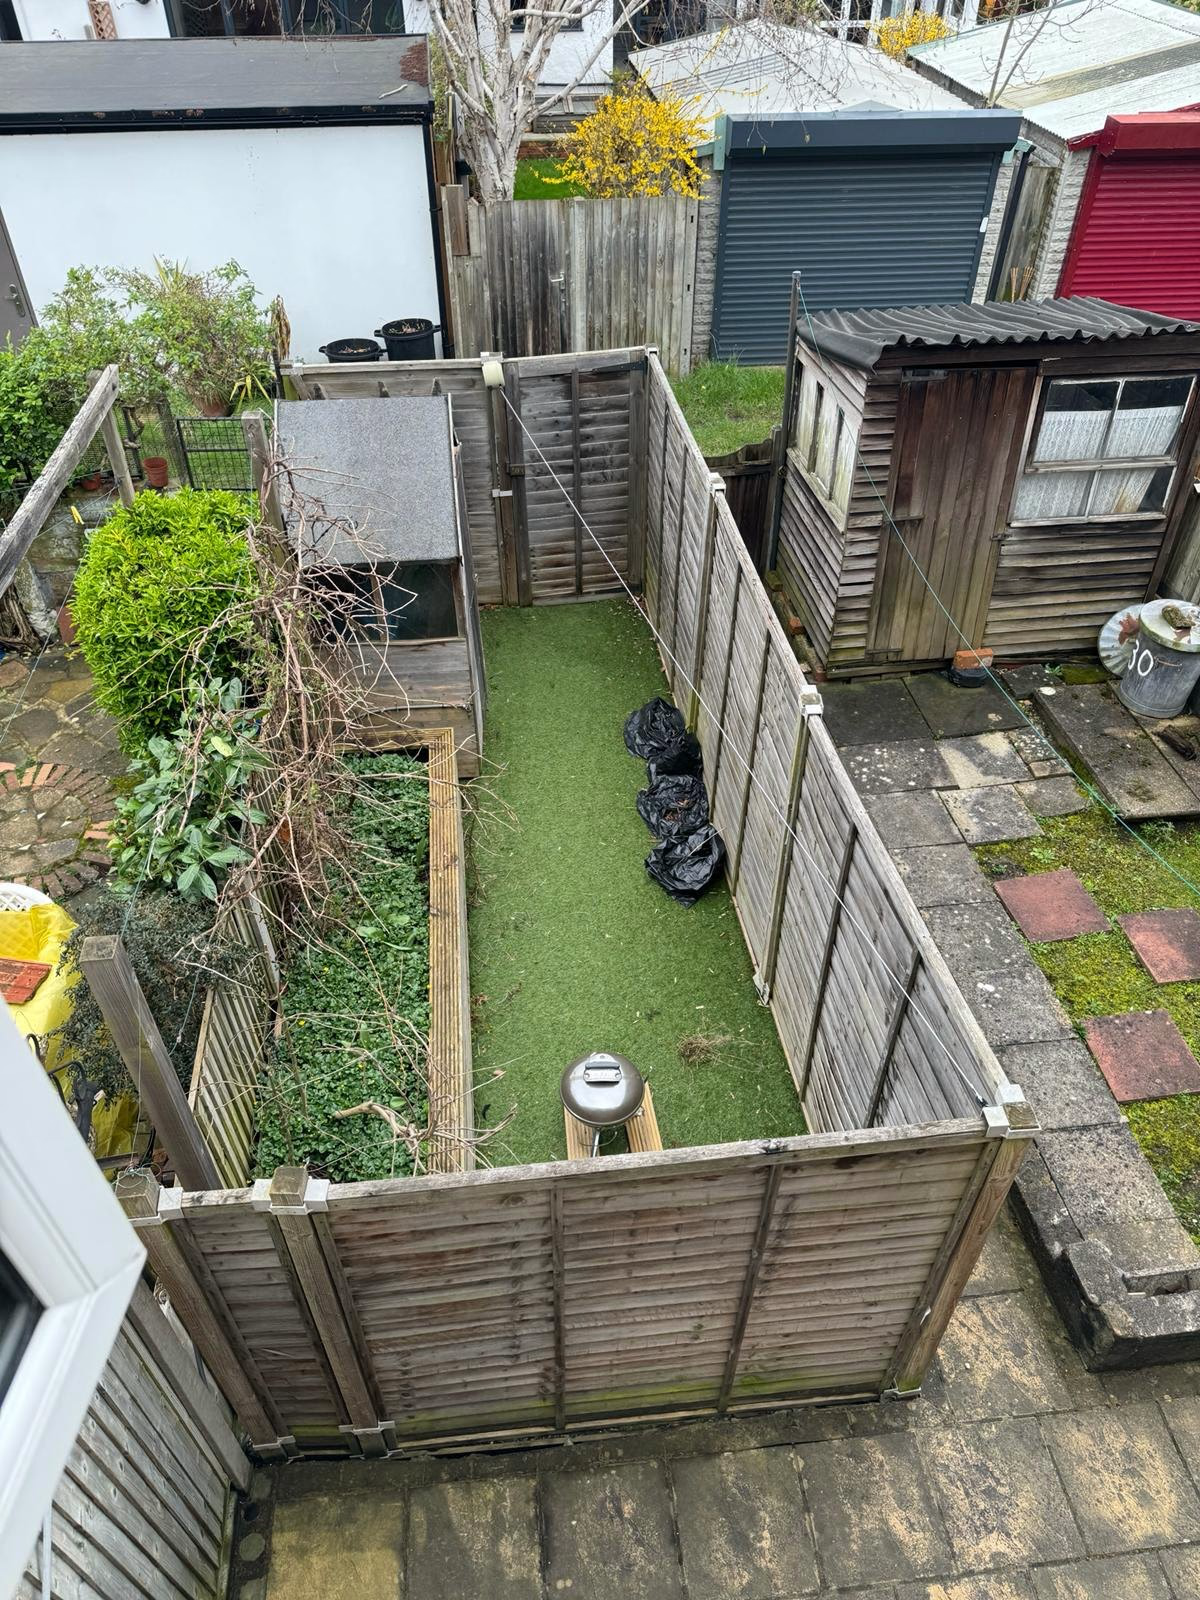
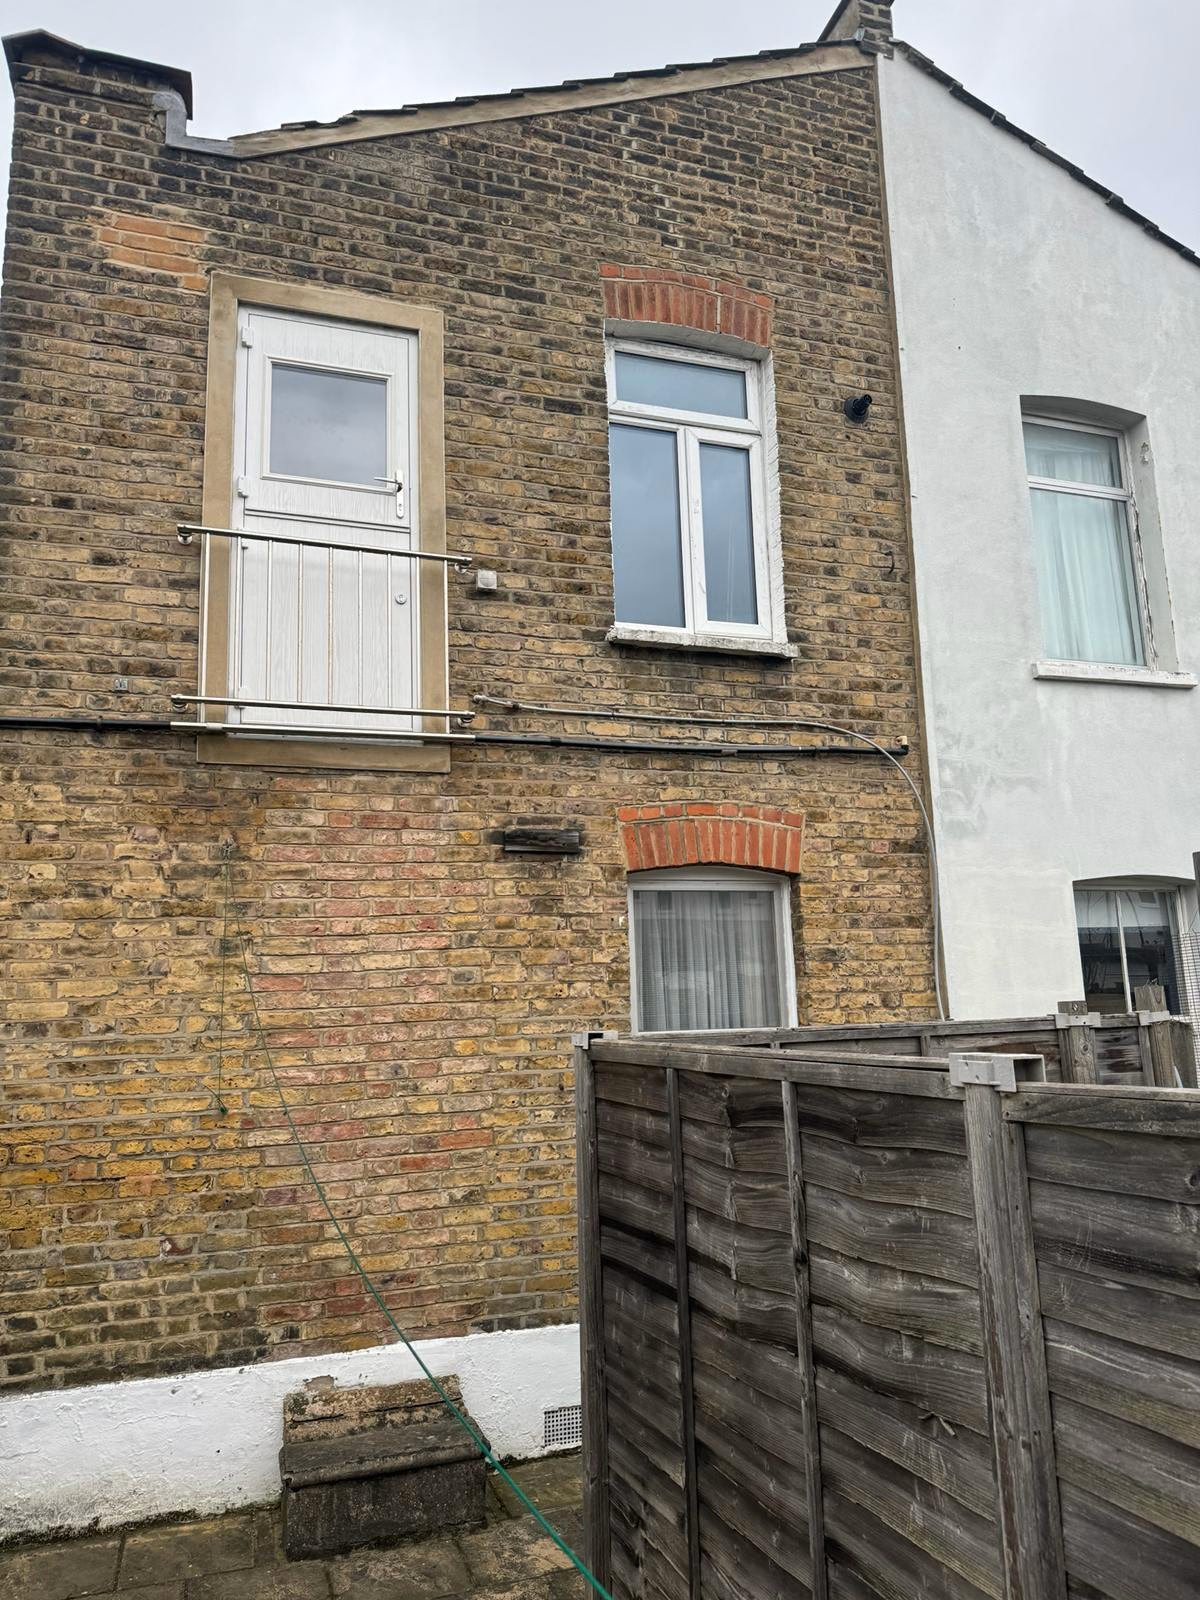
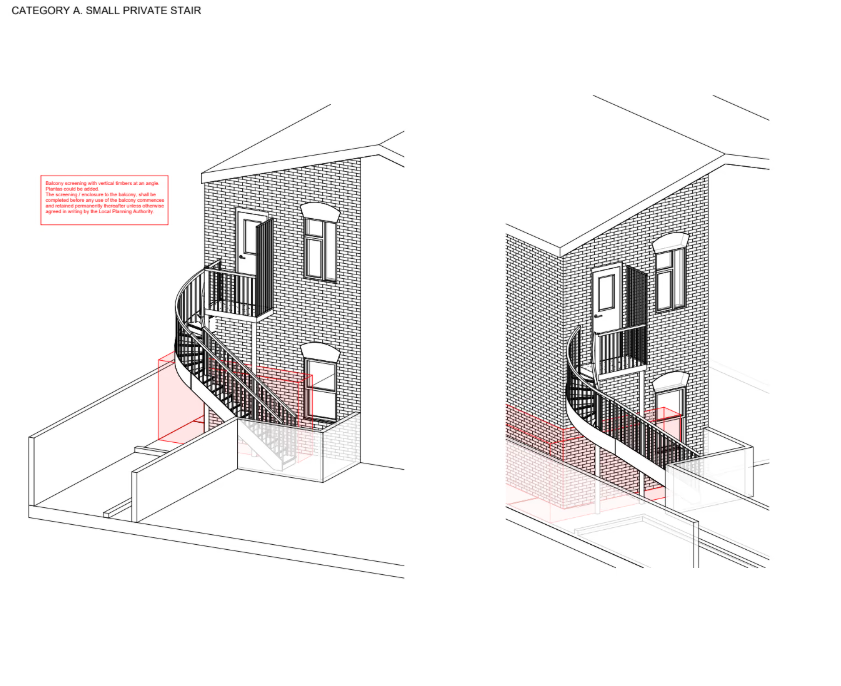
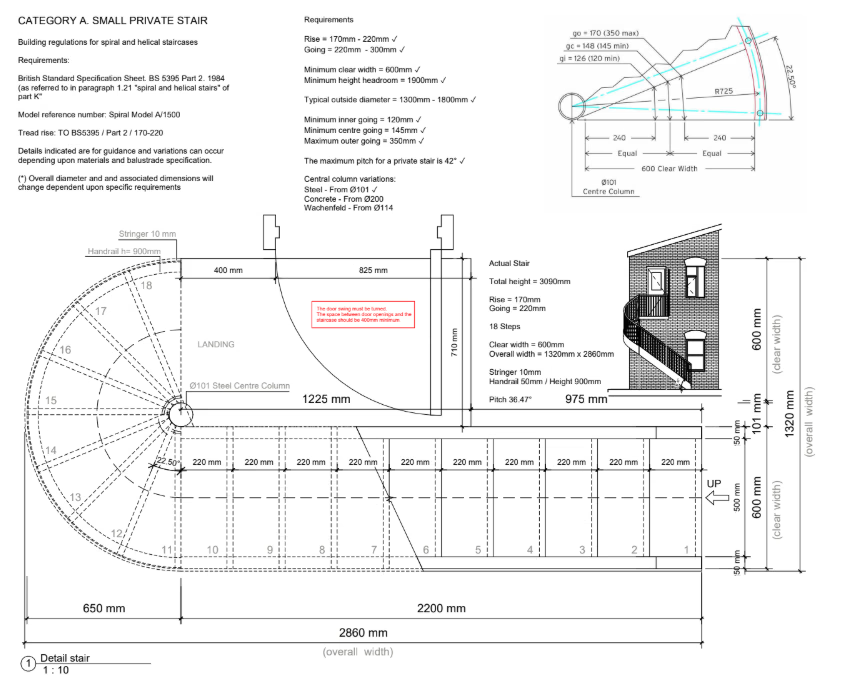
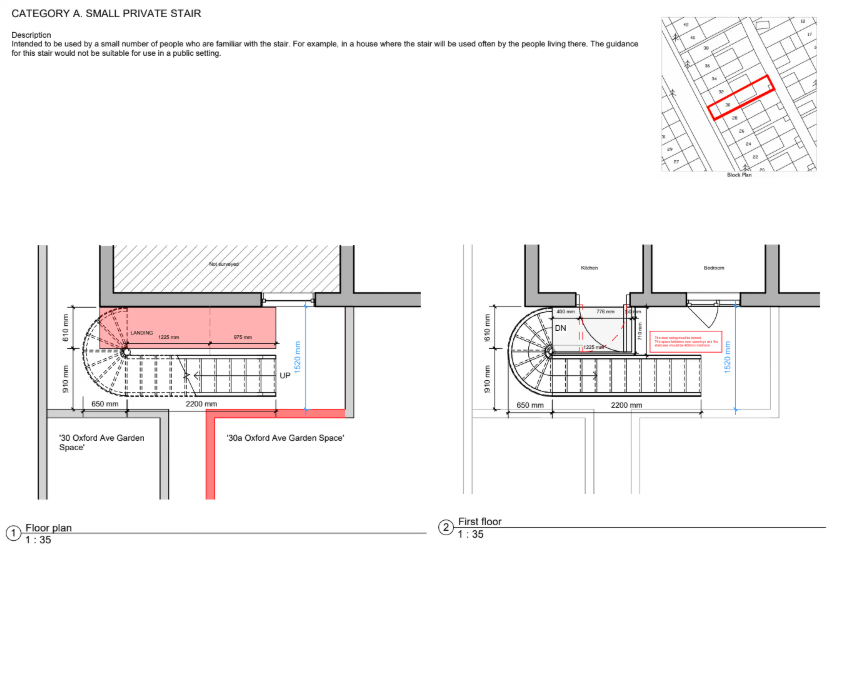
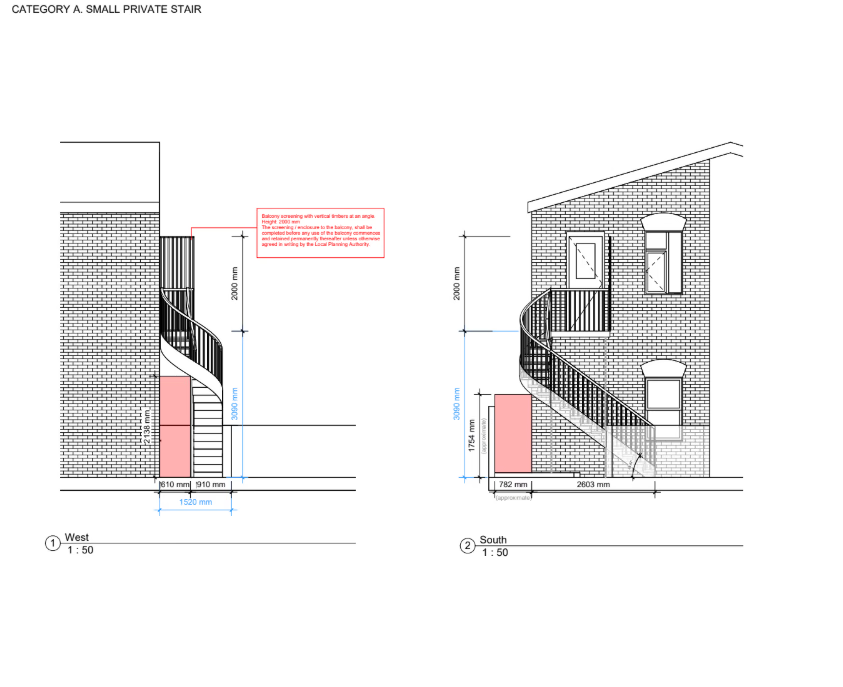
The photographs record the rear as it stands: a narrow garden, the brick facade and the metal stair that already reaches the floors. The sheets study a private spiral stair, its plans, the section and the meeting with that facade. The piece is checked for geometry, circulation and height before it goes further.
Gallery
Project decisions
A BIM model of the existing house and of an external spiral stair, used to check regulations and geometry before designing in earnest.
Collaboration with JM Design Studio Ltd as an architectural assistant.


Keep what is its own. Transform what is needed.
A project starts by understanding what already exists. Tell us where it is, what programme it covers, and what stage it has reached. We answer every enquiry personally, from the studio in Buenos Aires.