The project
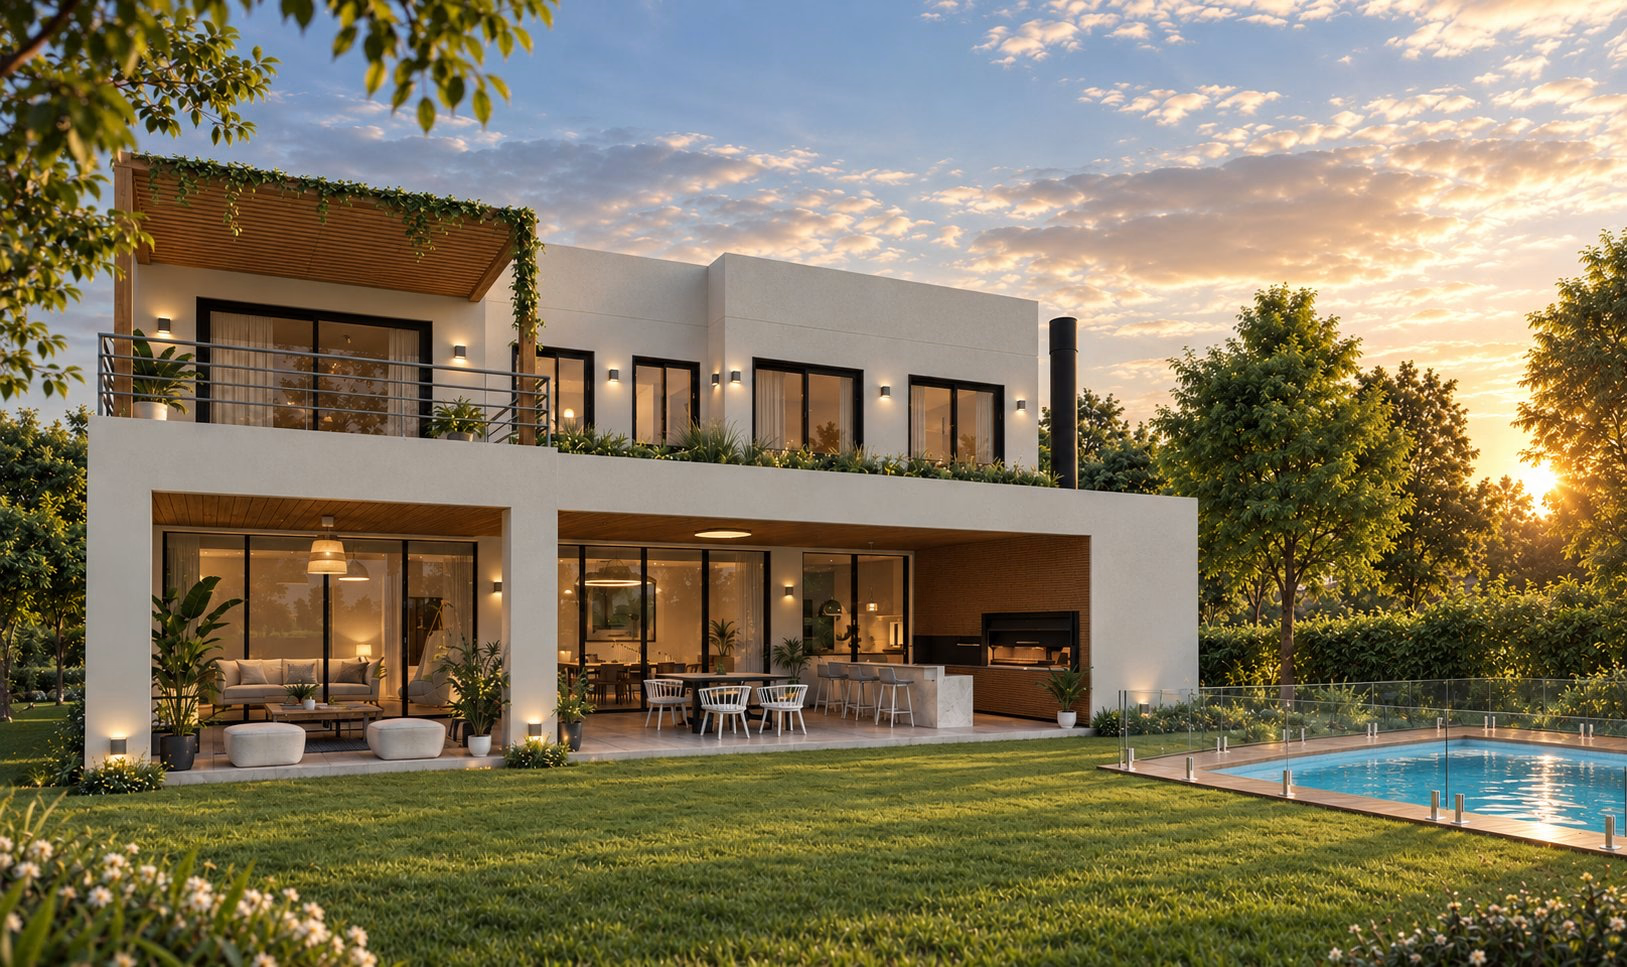
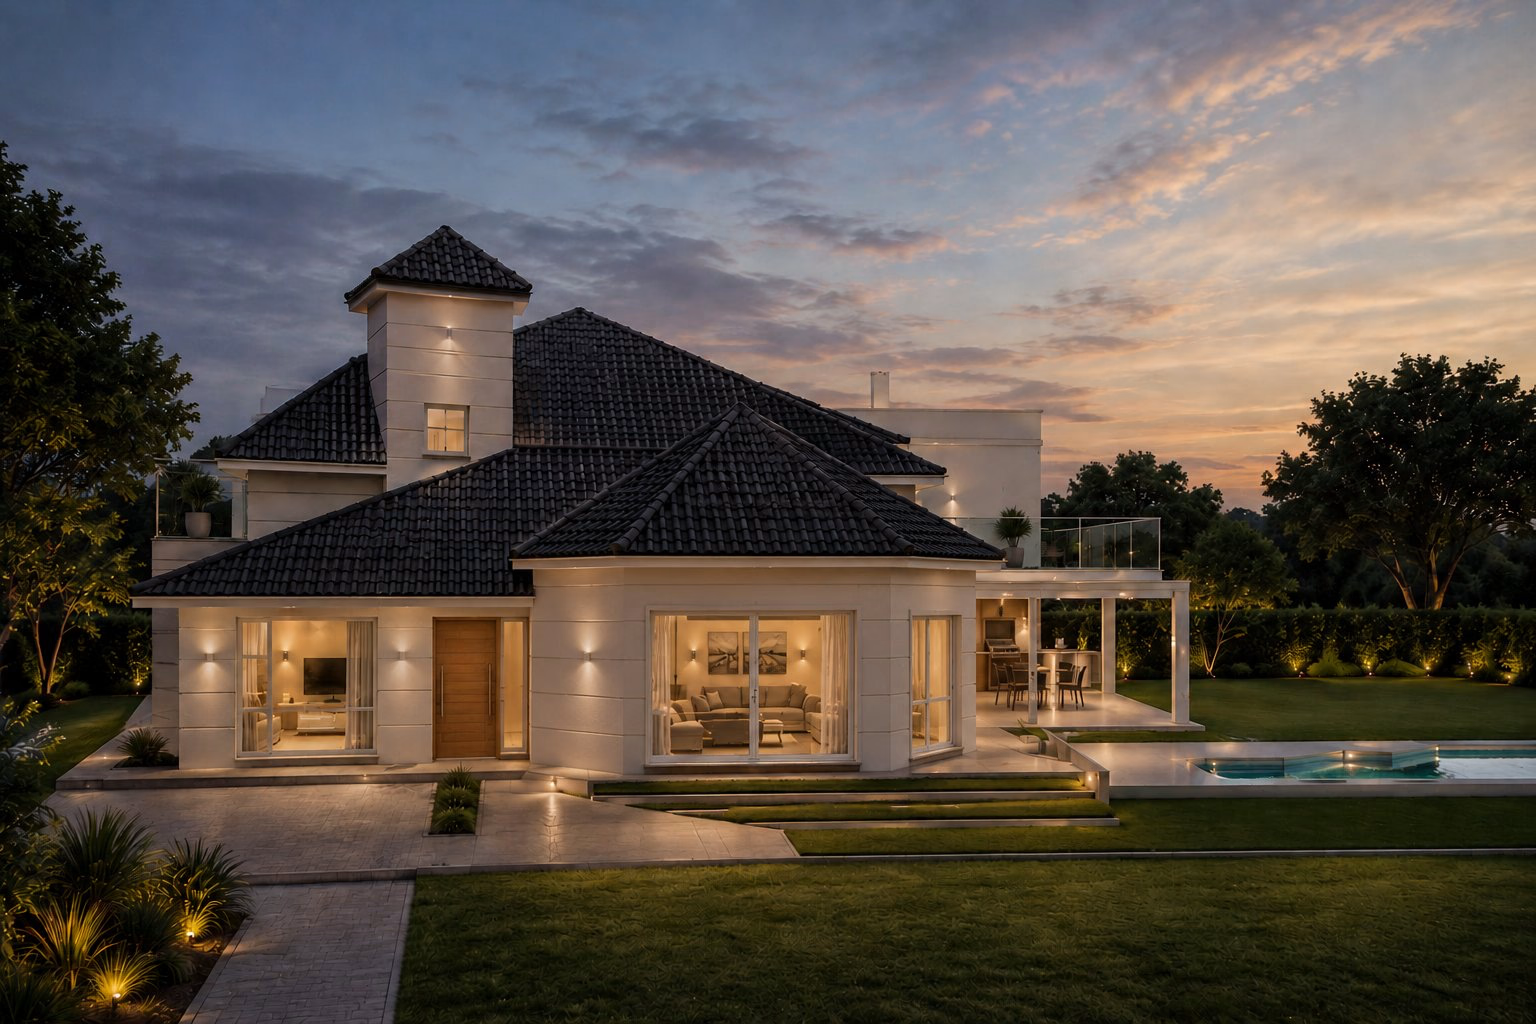
The house opens to the garden.
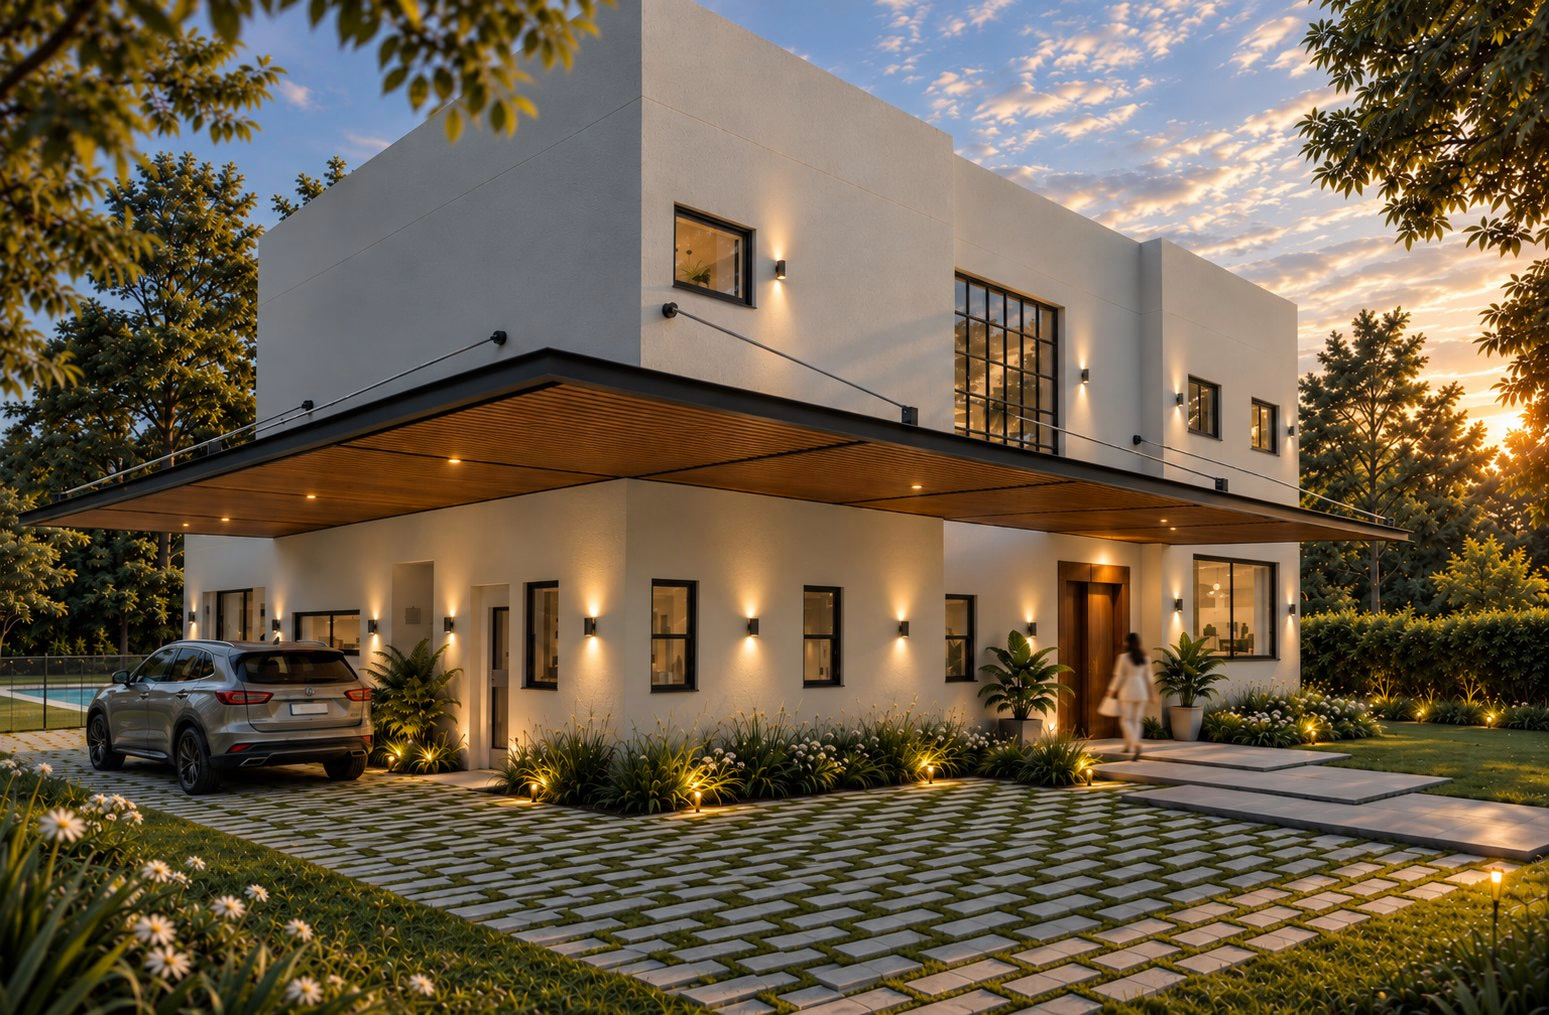
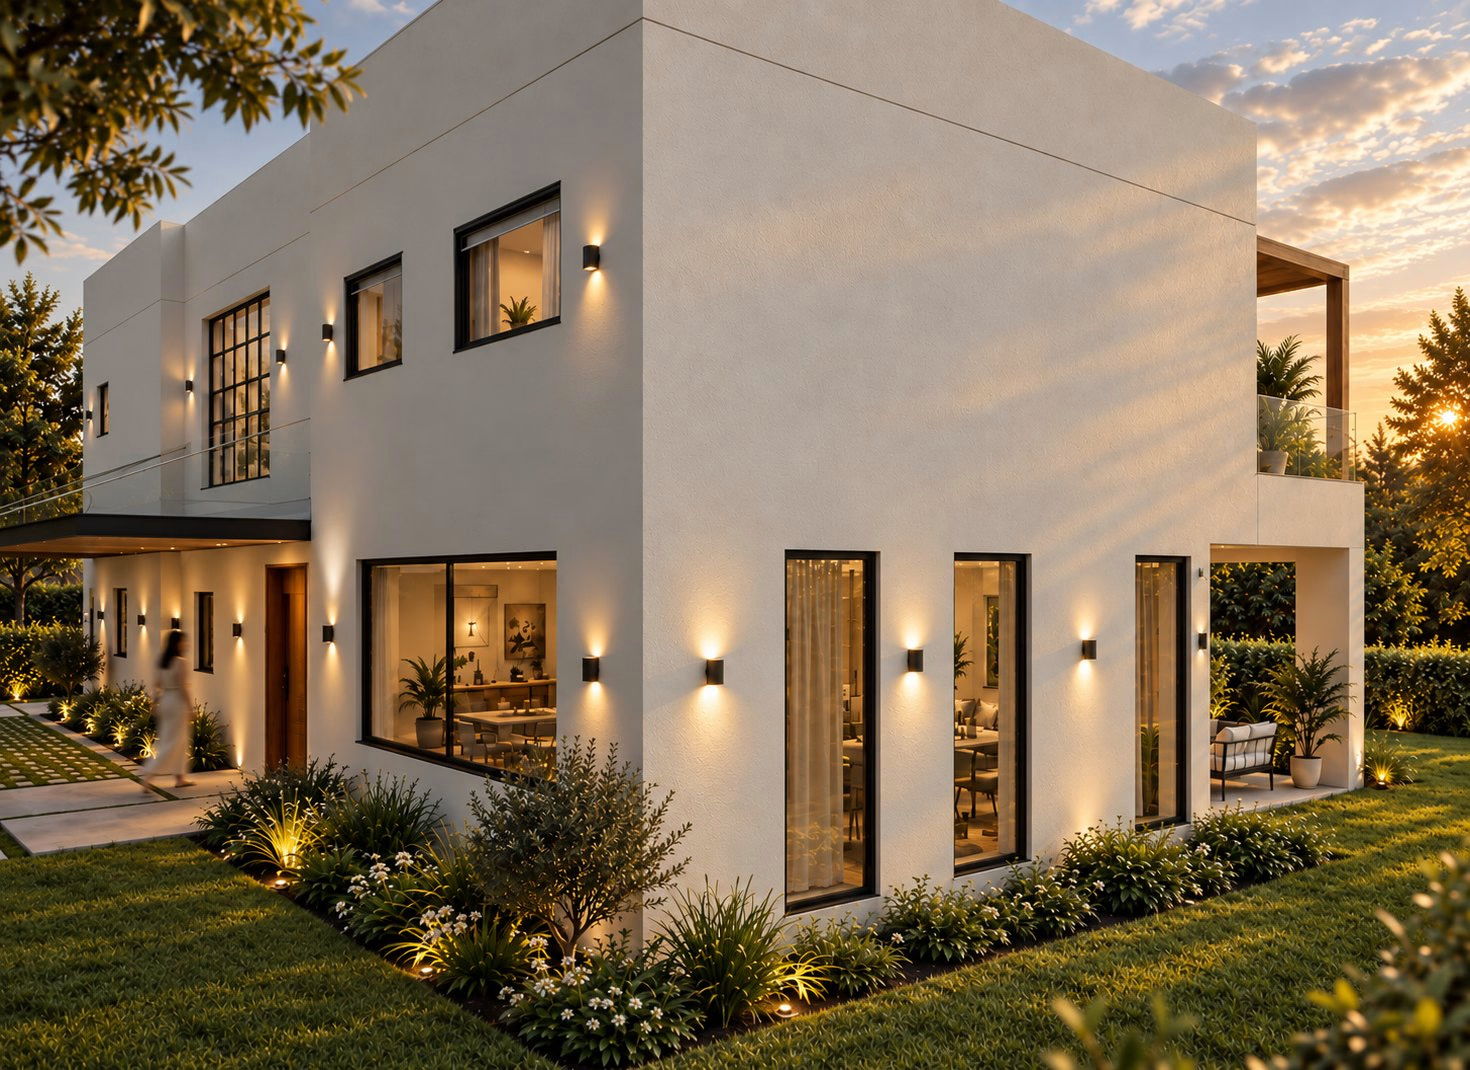
A house conceived to integrate architecture, landscape and outdoor space, where the gallery opening onto the garden and pool becomes the centre of daily life, connecting the social areas with nature.
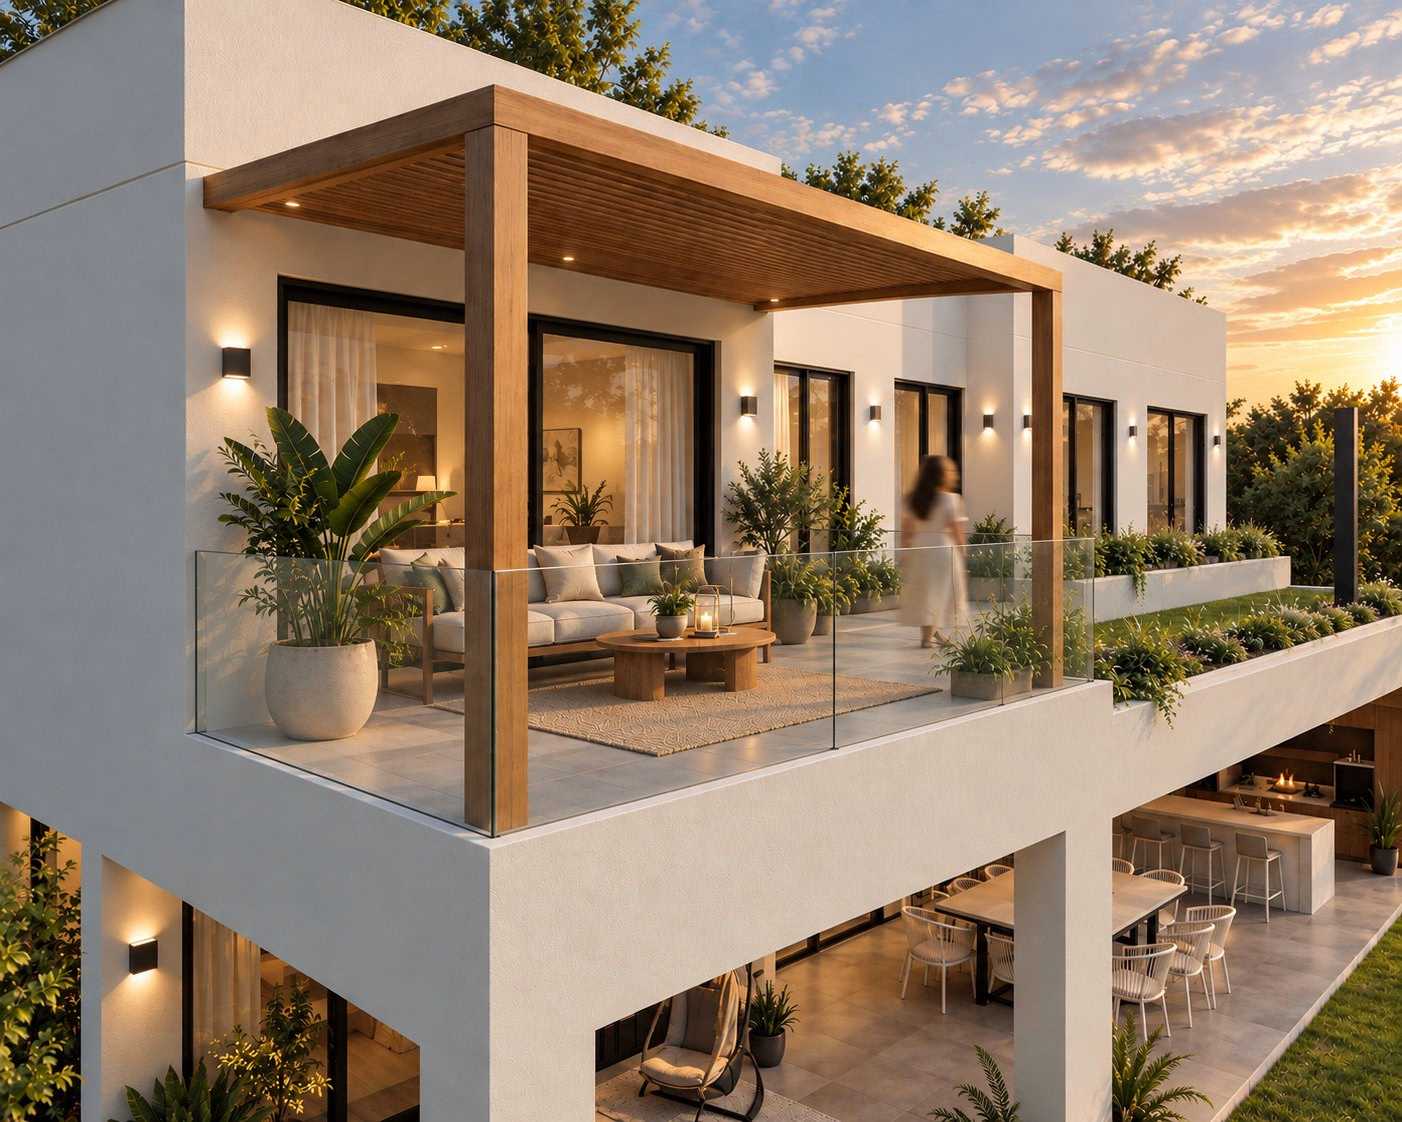
On the upper level, a terrace combines a green roof and a rest area under a timber pergola. Materials, textures and lighting support a warm, contemporary proposal where the landscape is an essential part of the experience of living there.
Gallery
Project decisions
The ground-floor gallery is the heart of the house: it links the social rooms to the garden and pool, and it is used all year.
The upper terrace combines a green roof with a leisure area under a timber pergola.
Keep what is its own. Transform what is needed.
A project starts by understanding what already exists. Tell us where it is, what programme it covers, and what stage it has reached. We answer every enquiry personally, from the studio in Buenos Aires.