The project
Old roofs, new volumes.
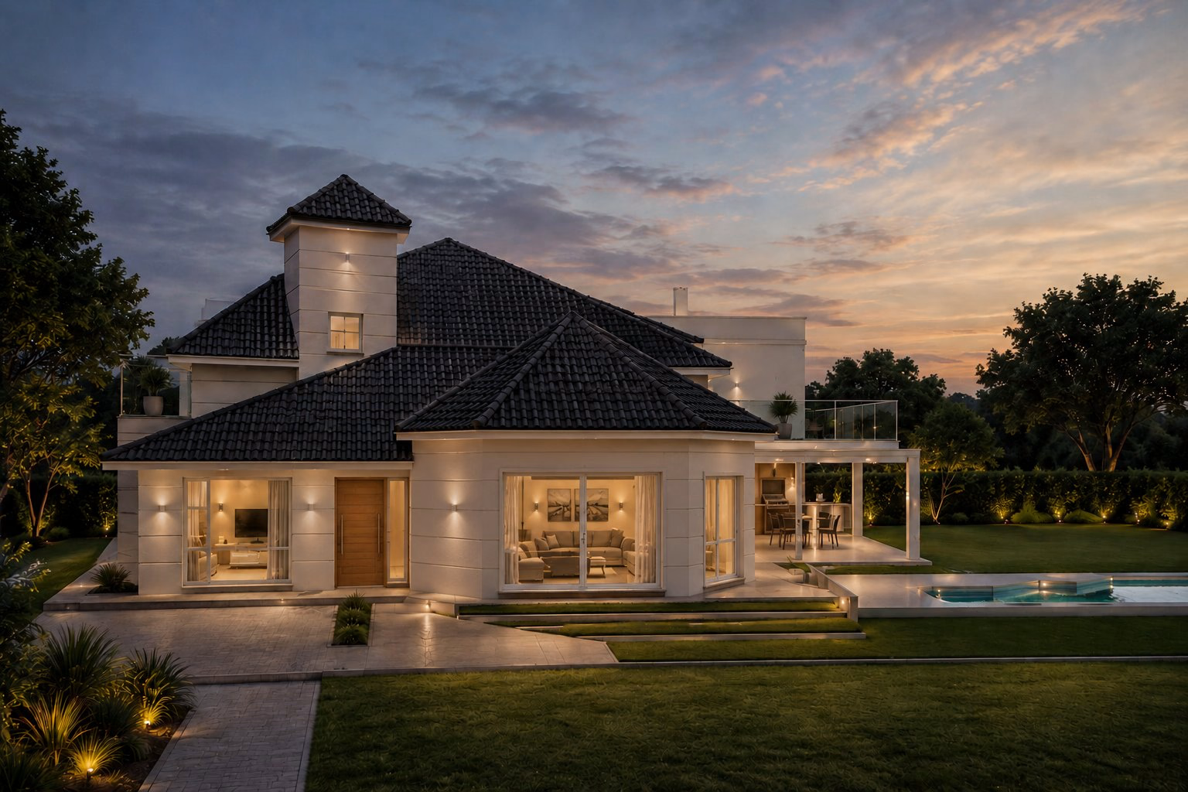
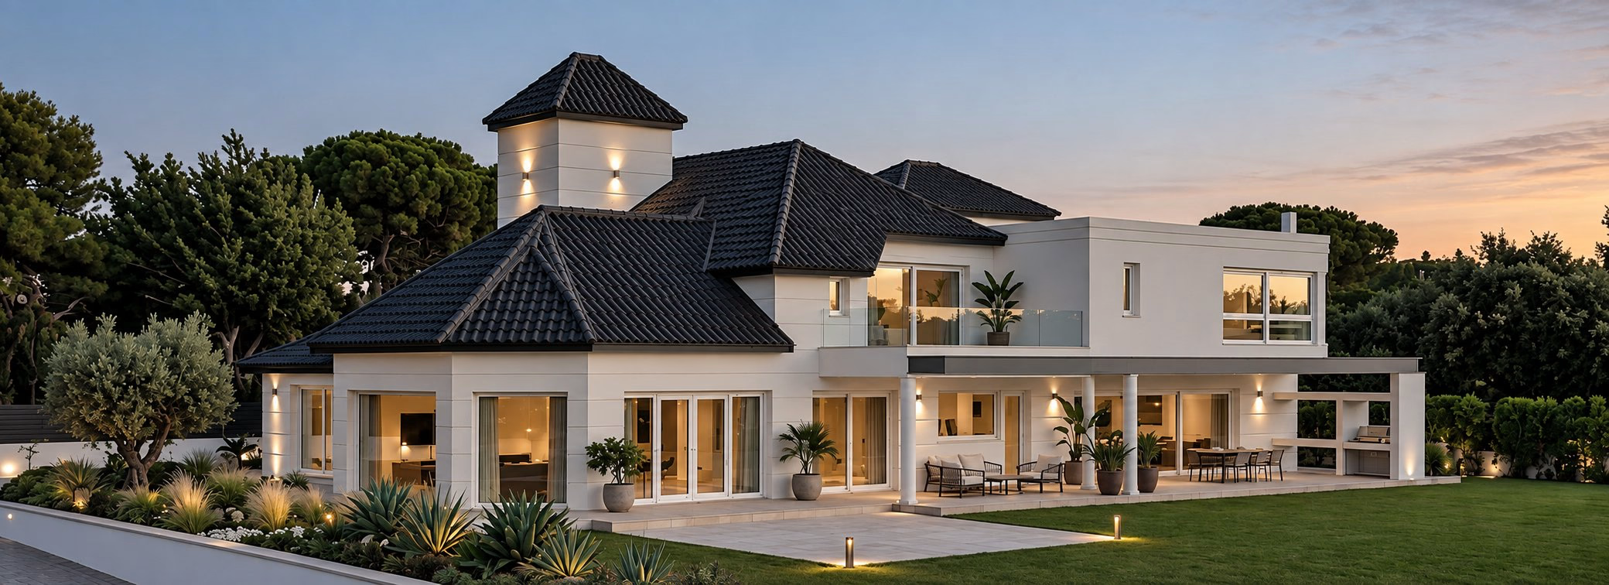
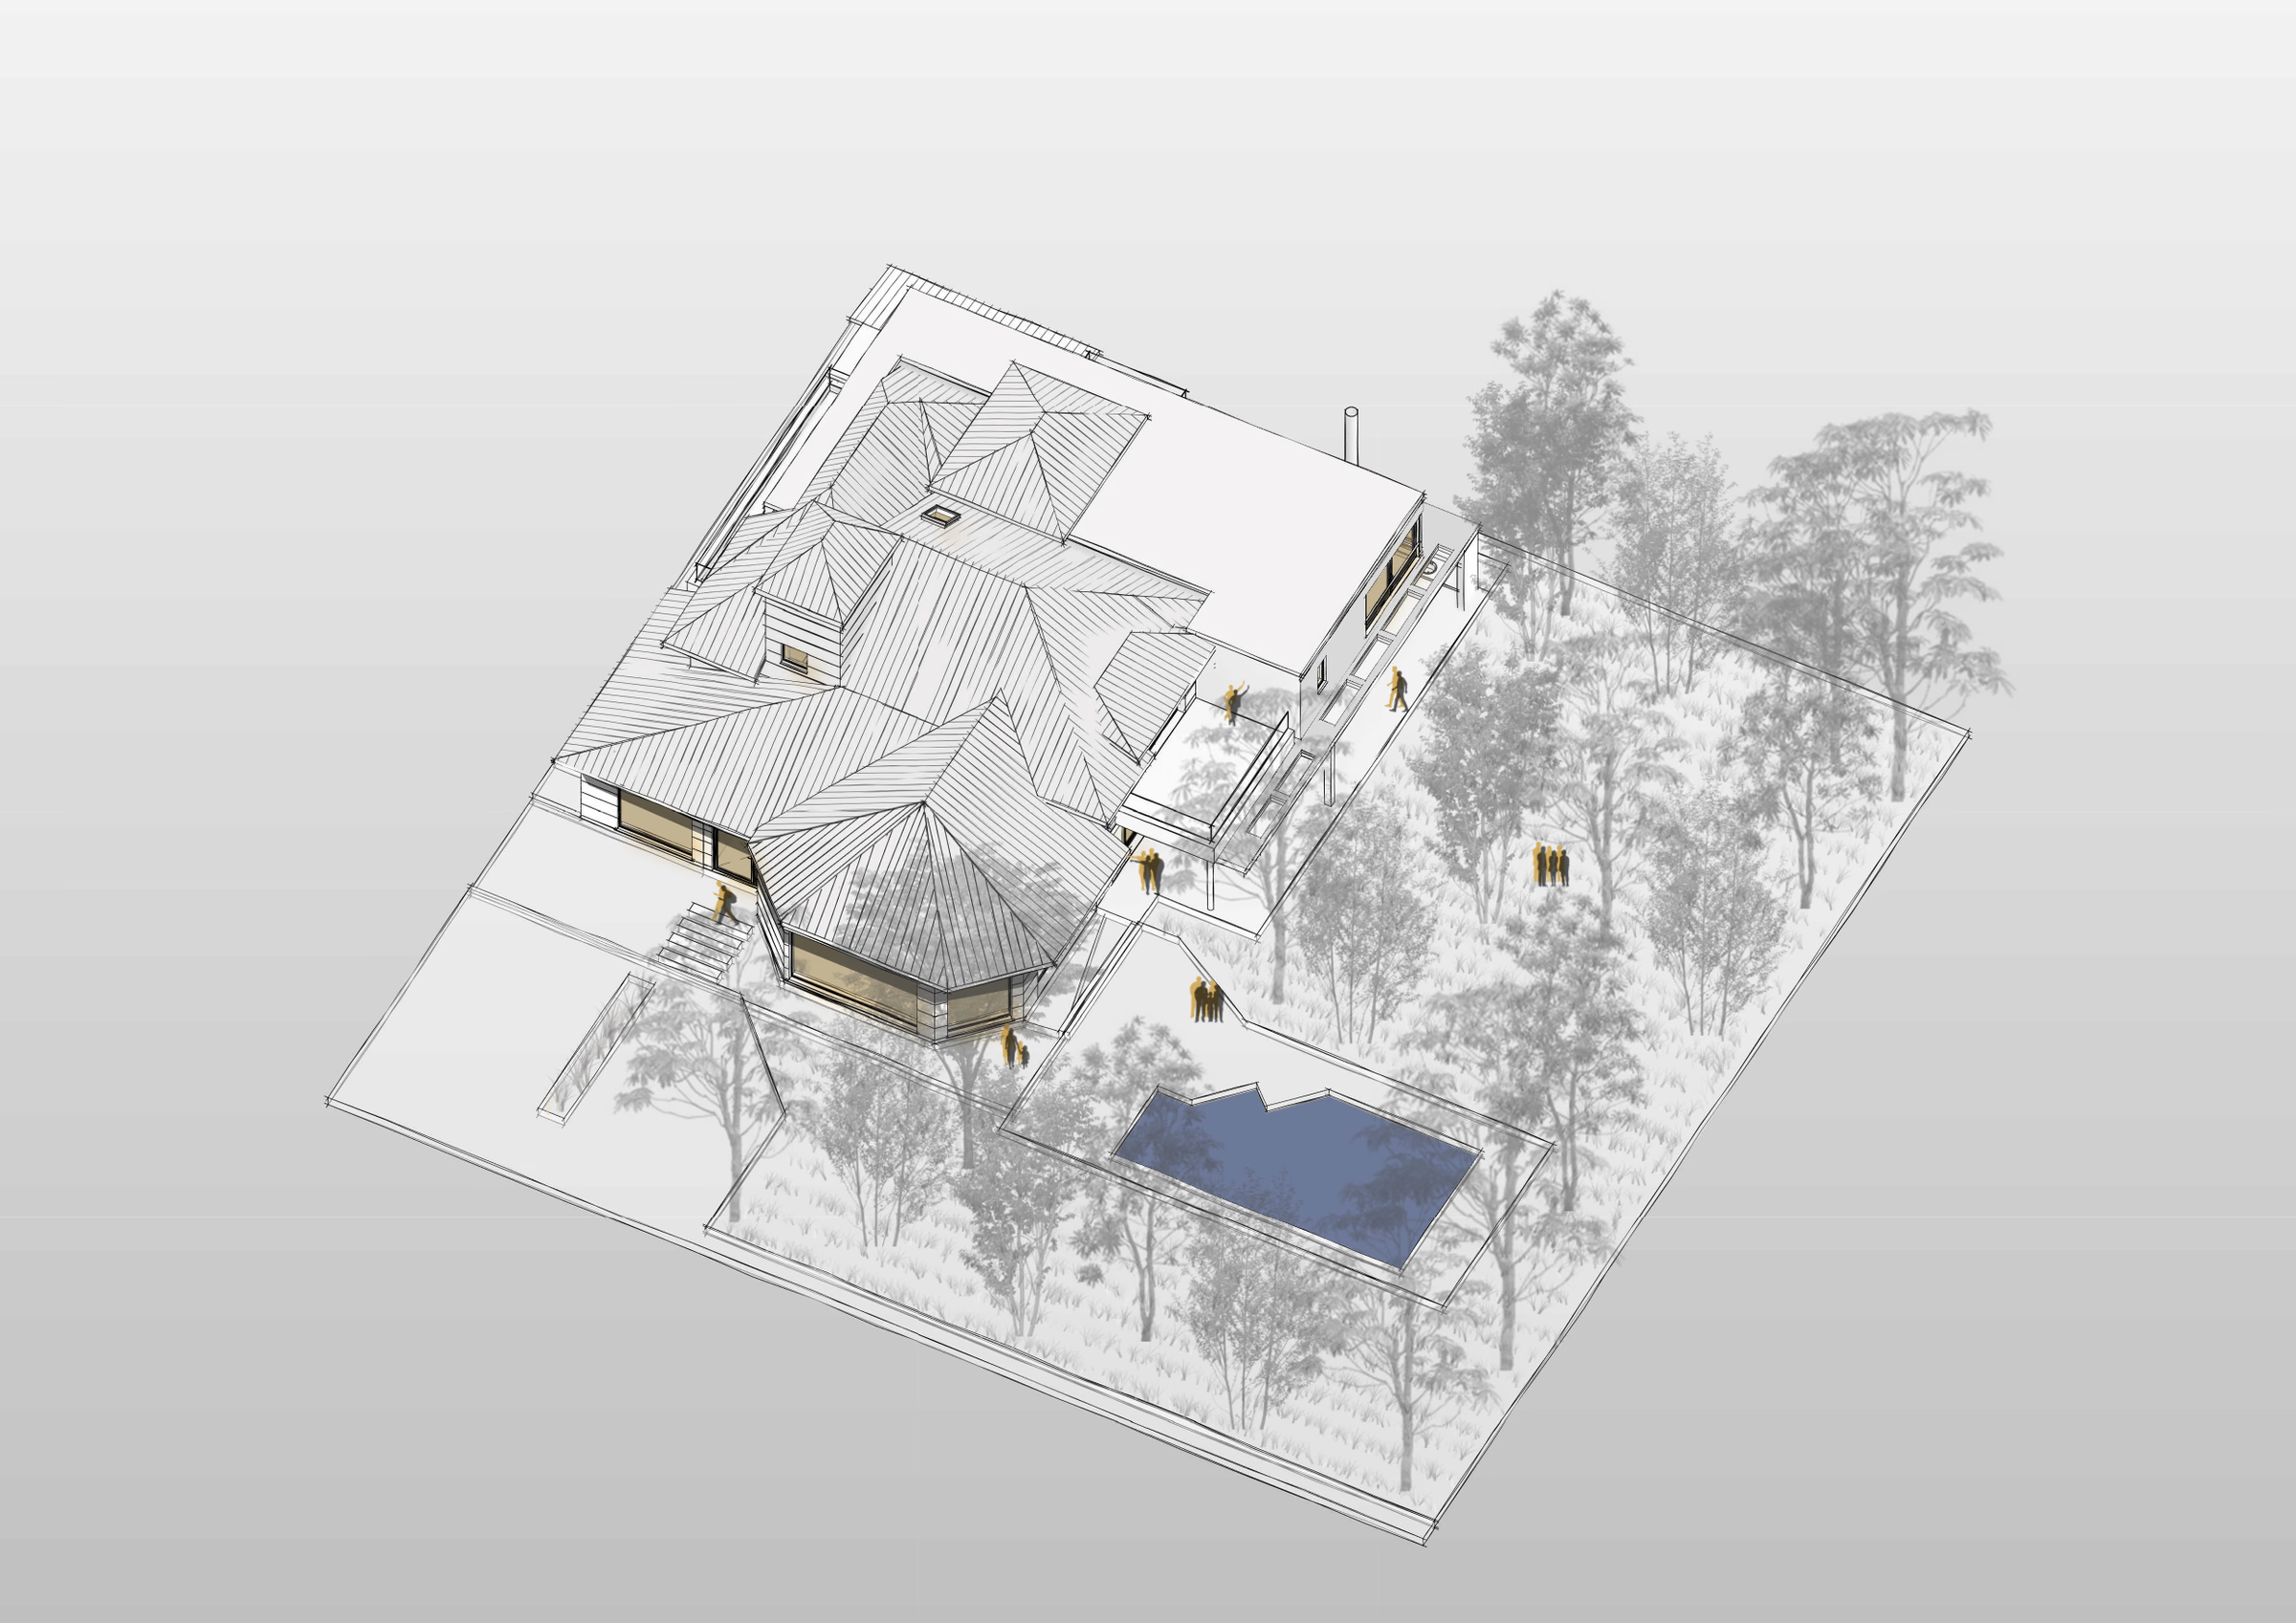
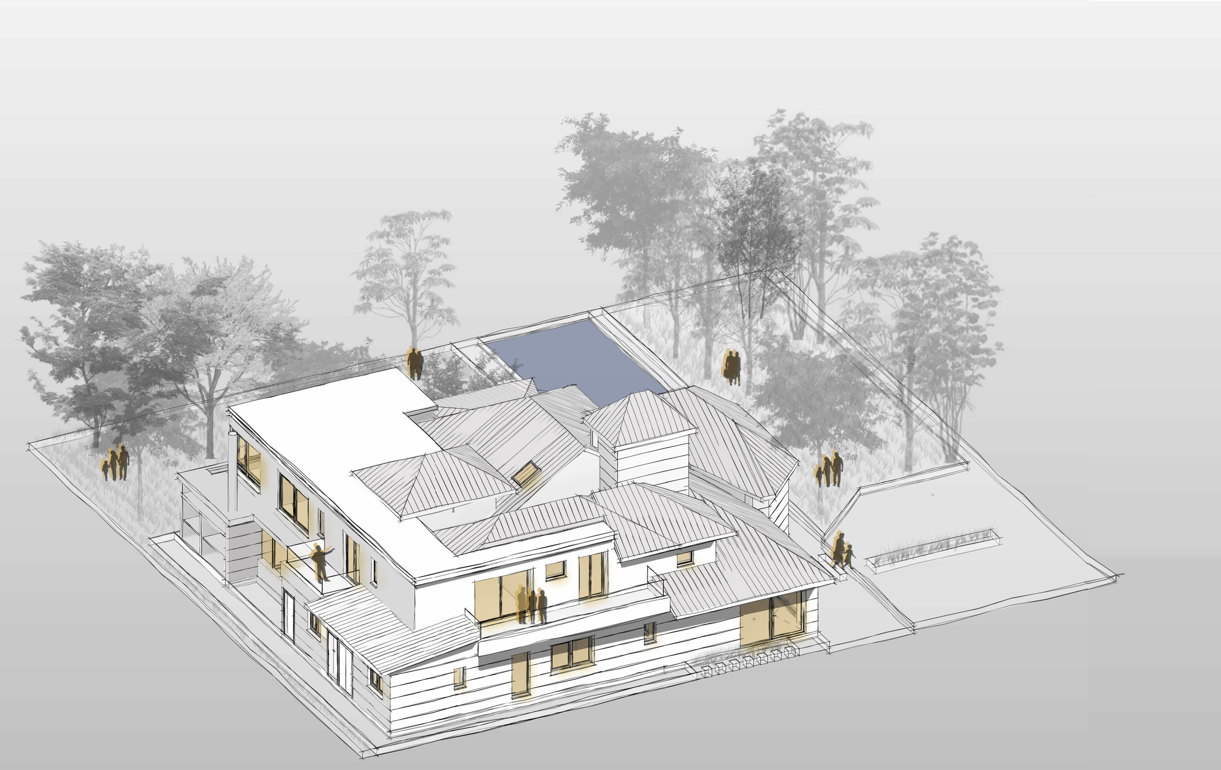
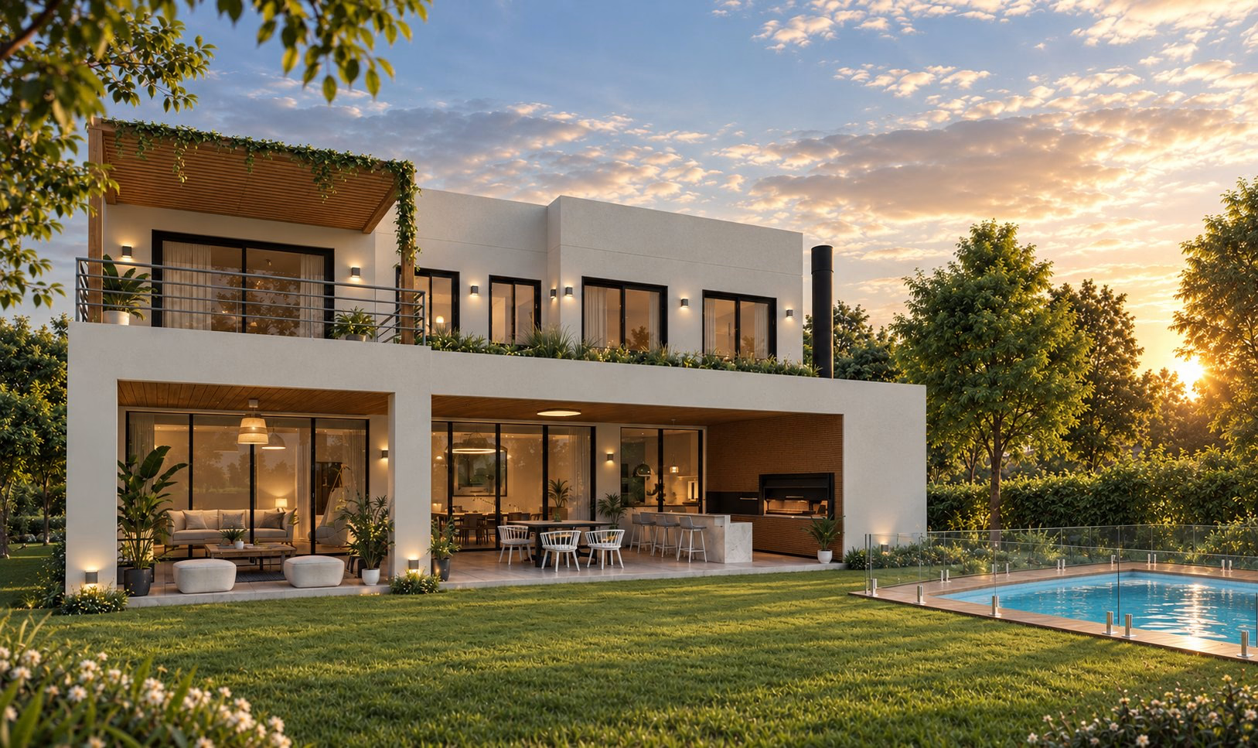
Miraflores starts from a pitched-roof house and adds an extension in a quieter language: flat-roofed volumes that neither compete with the existing building nor pretend to be invisible. The two architectures complement each other. One keeps the silhouette of the house; the other opens onto new rooms and a more direct relationship with the green space.
The intended work is complete. Interior, materials, lighting, landscape and a pool rebuilt as part of the expansion system. The floor area grows by about a third, and the services add underfloor heating and central heating. The project is still at that stage: the new house is legible in the approved renders and the two axonometrics, not in a photograph of a finished building.
Gallery
Project decisions
Make room for the new without erasing what was already there: the extension adds about a third and sits with the pitched roofs.
The project includes underfloor heating, central heating and a pool redesigned as part of the garden.
Keep what is its own. Transform what is needed.
A project starts by understanding what already exists. Tell us where it is, what programme it covers, and what stage it has reached. We answer every enquiry personally, from the studio in Buenos Aires.