The project
Imaging, brought up to date.
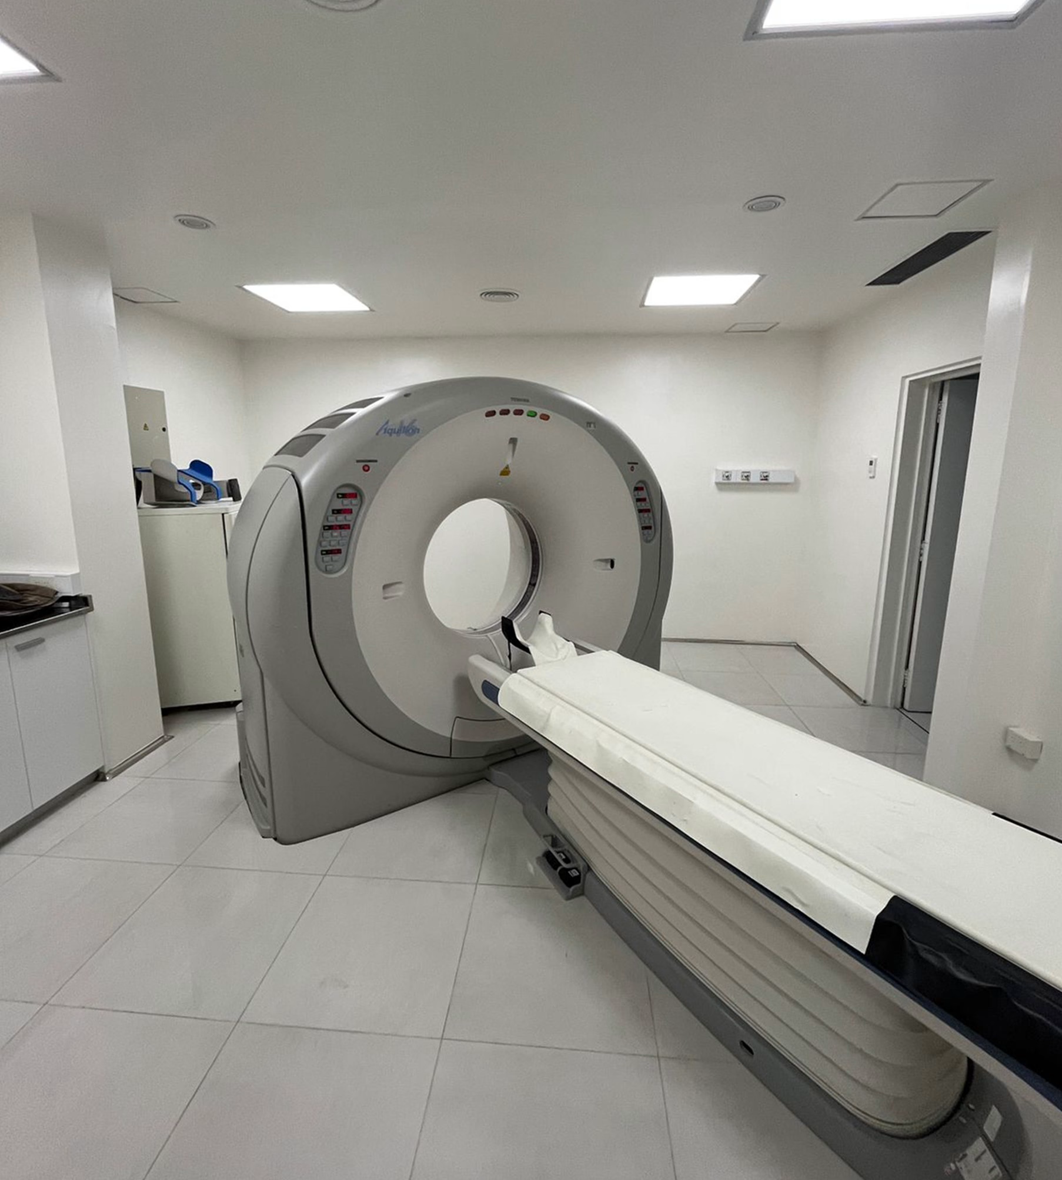
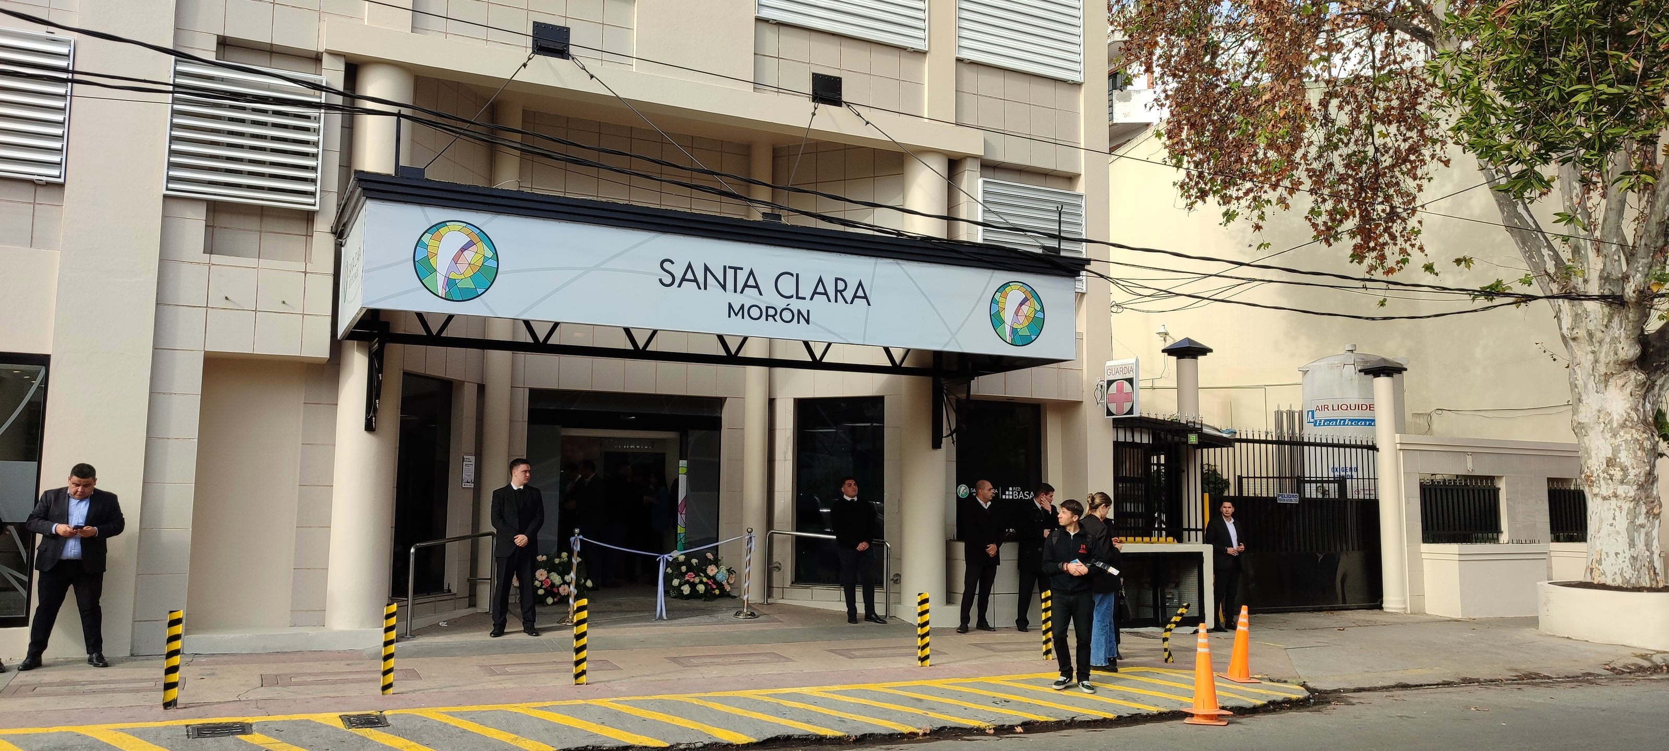
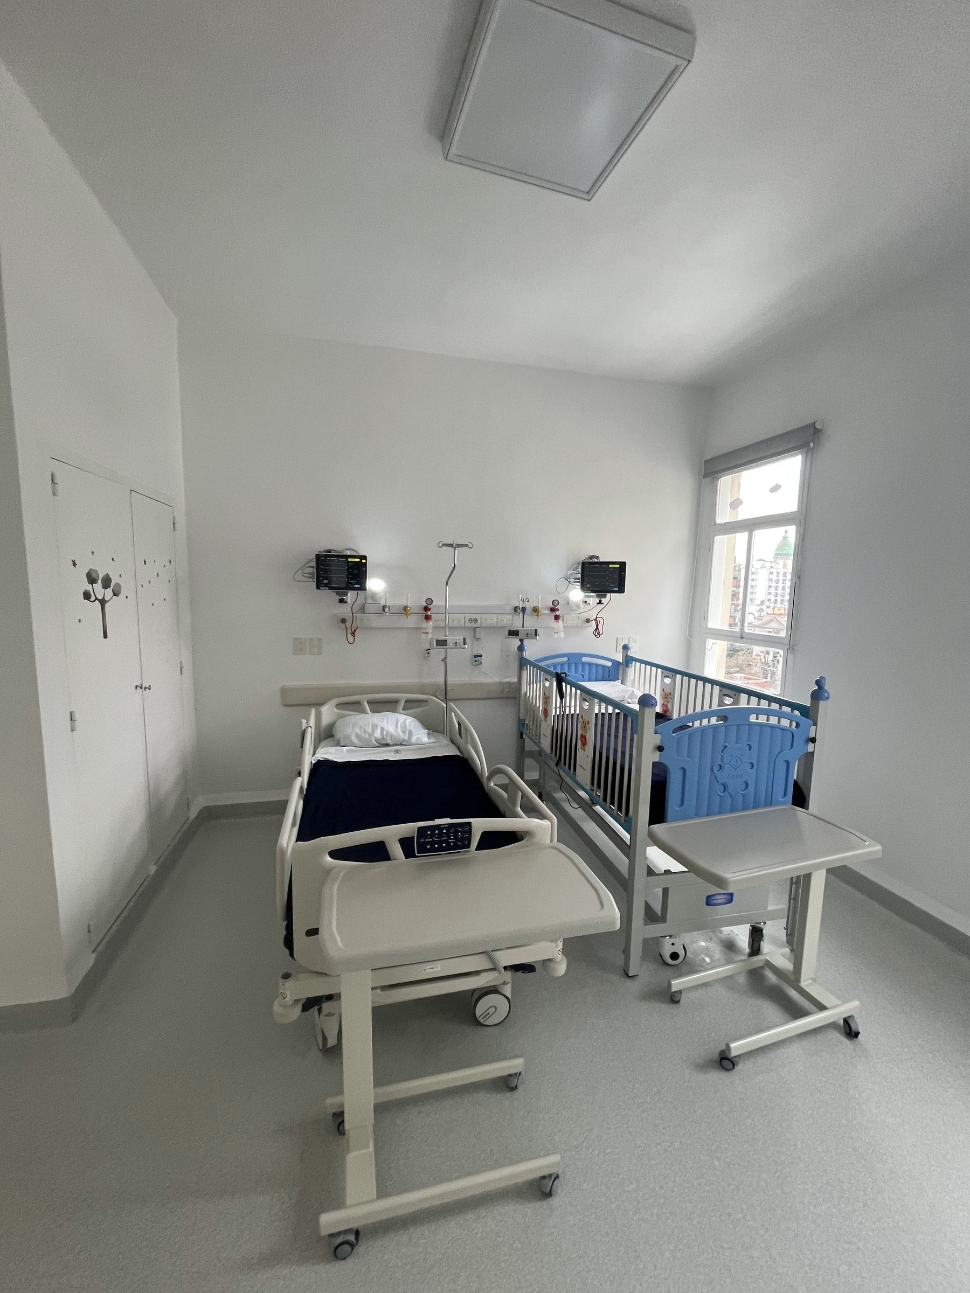
At Clínica Sarmiento the brief was not the facade: it was the imaging rooms that no longer matched their use. X-ray and CT are reworked inside — finishes, lighting, circulation — while the clinic stays open.
The photographs hold the same frame before and after. The change is read in the floor, the ceiling and how each room is occupied, without inventing a new building.
Gallery
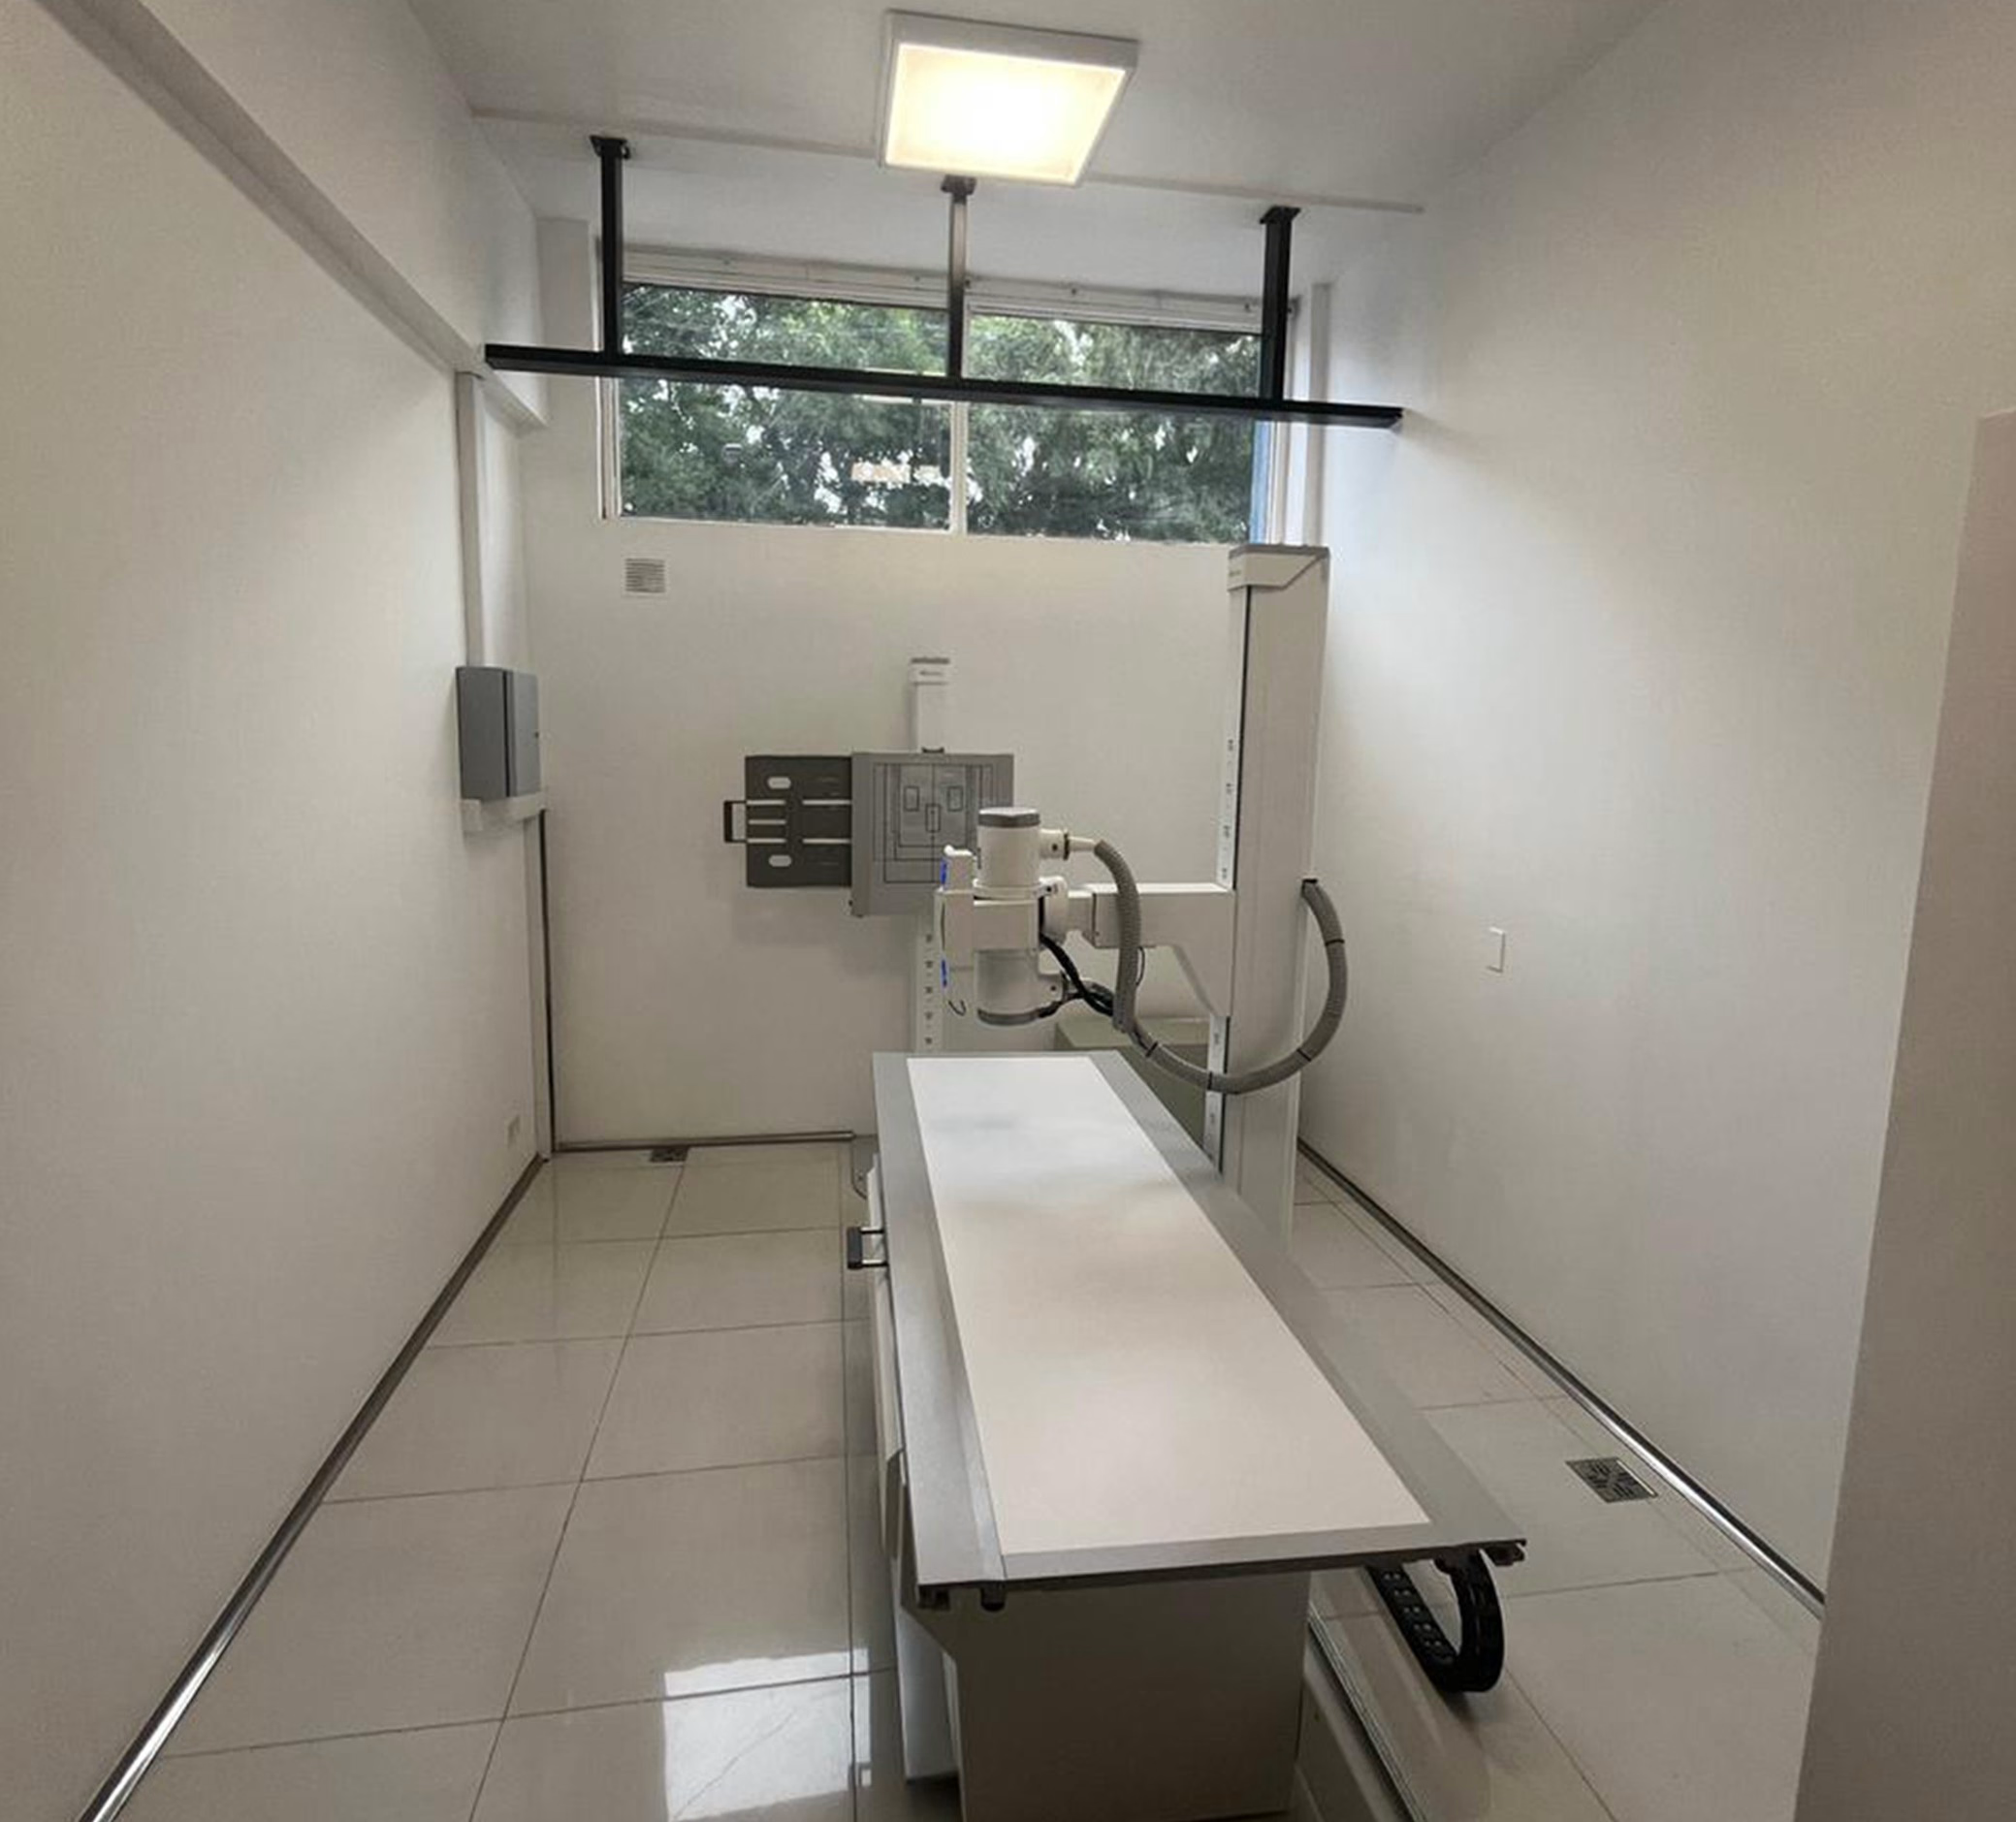
Before and after
The same rooms, another reading. X-ray and CT: the same frame before and after the interior renovation.
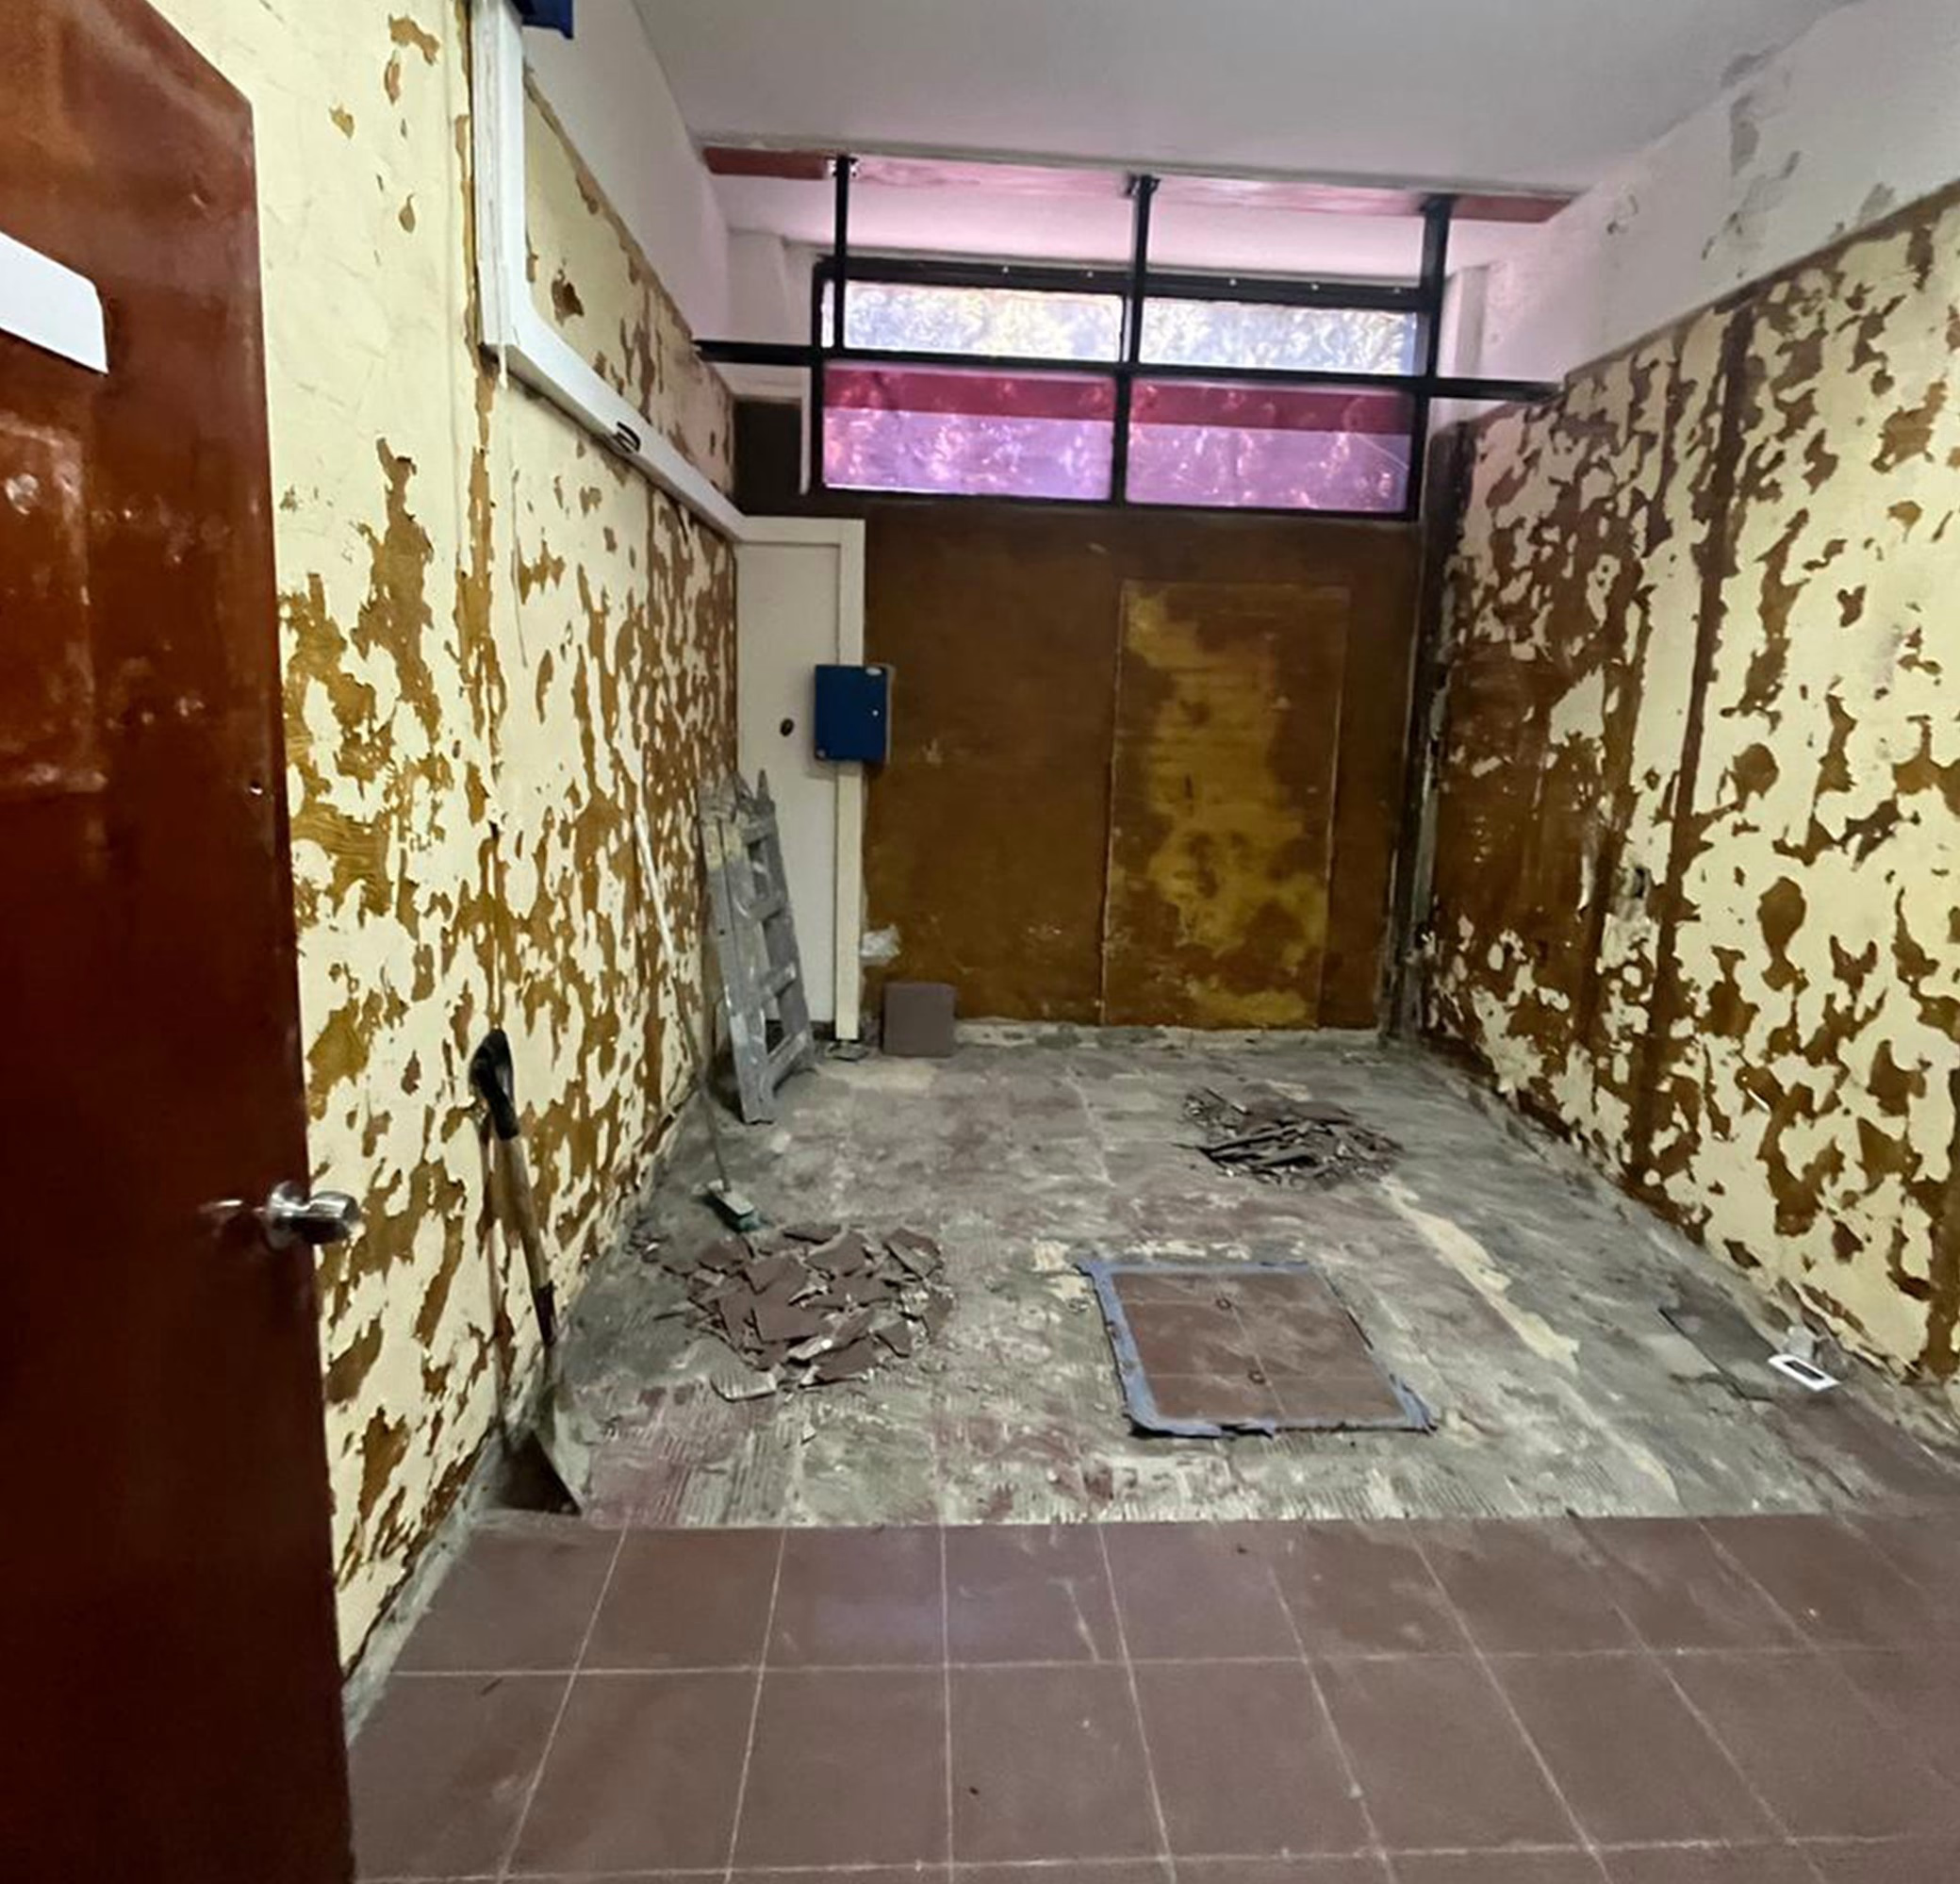 BeforeAfter
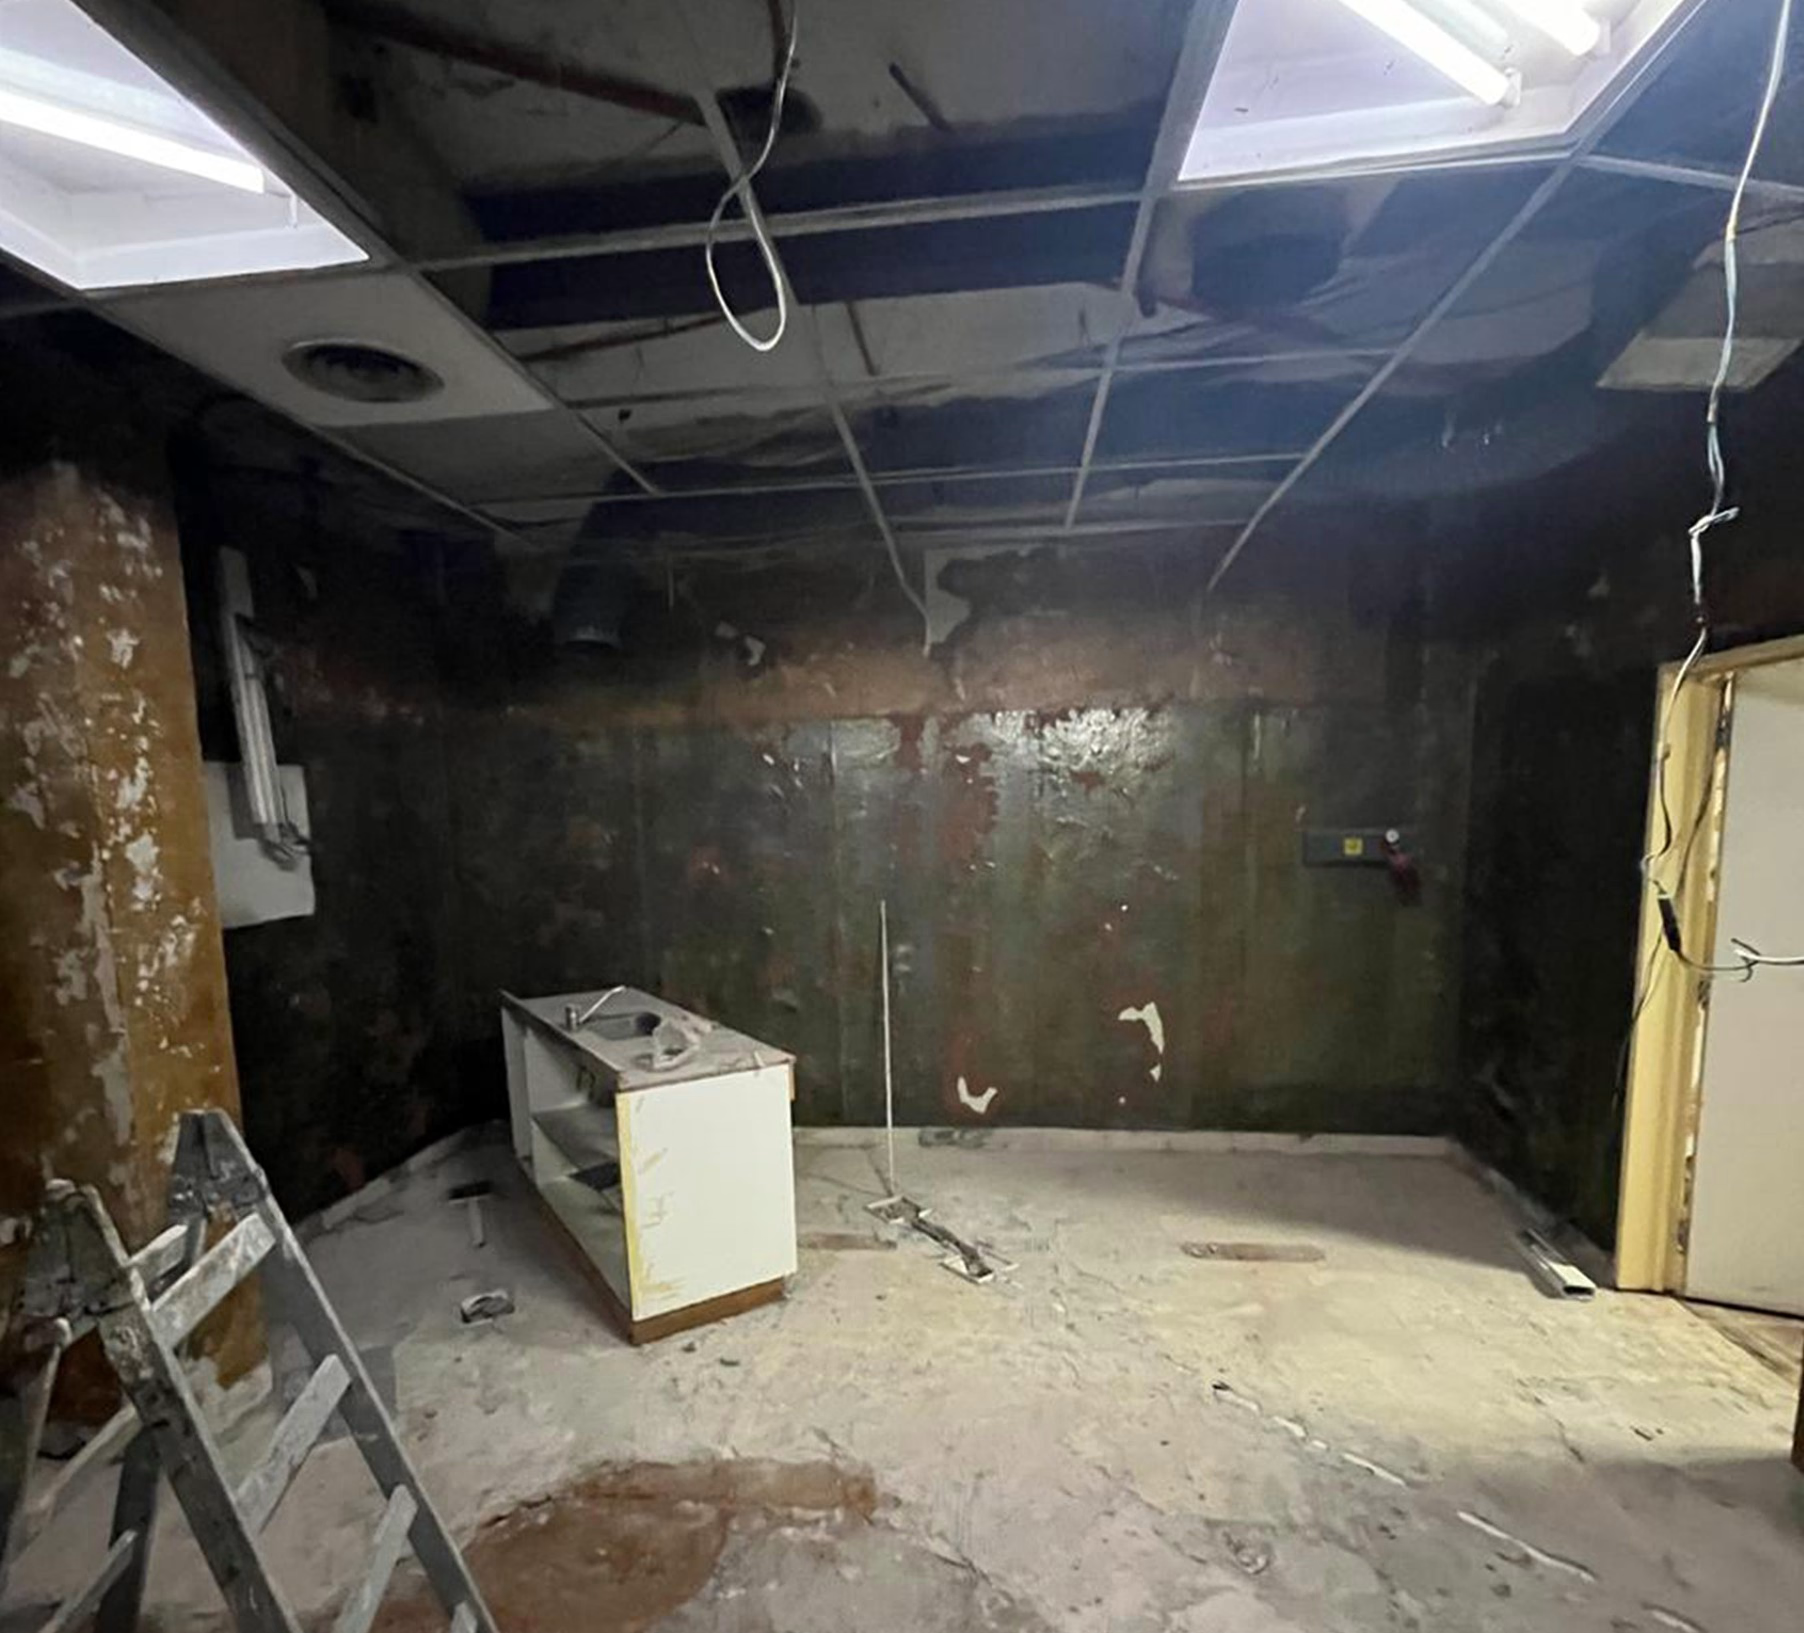 BeforeAfter
Project decisions
Work limited to imaging areas: X-ray and CT.
Before-and-after record on the same frame, with the clinic in use.
Keep what is its own. Transform what is needed.
A project starts by understanding what already exists. Tell us where it is, what programme it covers, and what stage it has reached. We answer every enquiry personally, from the studio in Buenos Aires.